









 asdar.id menyediakan Member Premium Download untuk download file tanpa embel-embel iklan dan halaman, apa lagi harus menunggu timer yang begitu lama. Dengan berlangganan Member Premium Download, semua file dapat didownload dengan singkat langsung menuju ke sumbernya!, klik DISINI untuk DAFTAR atau DISINI untuk LOGIN :-) Jika ada pertanyaan silahkan hubungi Admin DISINI. Untuk cara download file Member Free Download, bisa membaca Tutorial Download yang ada dibawah Timer (halaman Safelink) saat menekan tombol download.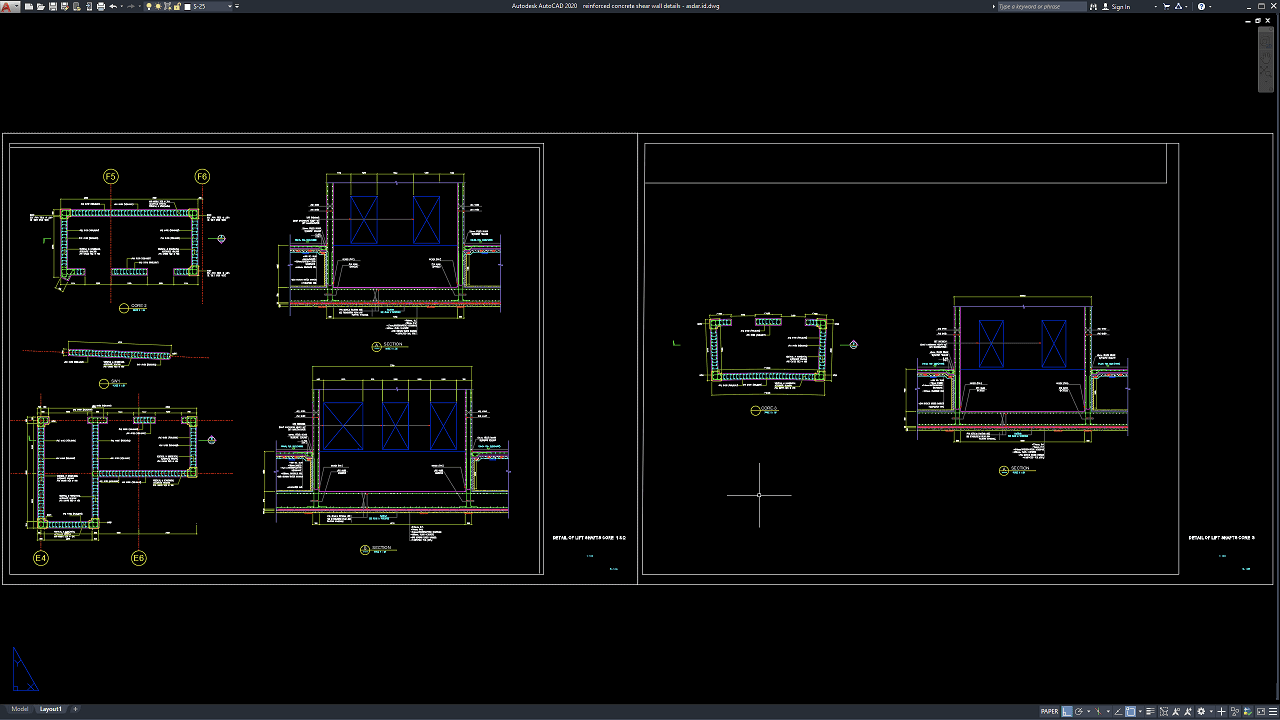
Reinforced concrete shear walls are important structural elements used in many multi-story buildings to resist lateral forces and contribute to the overall stability of a structure. They are commonly incorporated into residential, commercial, institutional, industrial, and high-rise buildings where wind, seismic, and other horizontal loads need to be transferred safely through the structural system.
In this article, we share a reference for Reinforced Concrete Shear Wall Details DWG AutoCAD that can be useful for structural engineers, civil engineers, architects, contractors, quantity surveyors, BIM coordinators, CAD technicians, construction managers, and engineering students.
The CAD reference can provide practical information related to shear wall geometry, reinforced concrete construction, wall sections, reinforcement arrangements, openings, boundary elements, connections, dimensions, and structural detailing. The editable DWG format can also be reviewed and adapted for preliminary studies, drafting, coordination, and construction documentation according to specific project requirements.
What Is a Reinforced Concrete Shear Wall?
A reinforced concrete shear wall is a vertical structural element designed to resist lateral forces and transfer them toward the foundation. Unlike ordinary partition walls, structural shear walls form part of the building’s primary structural system.
Shear walls are commonly positioned around staircases, elevator cores, building perimeters, or other locations where they can provide an efficient load path for horizontal forces.
A typical reinforced concrete shear wall may include a concrete wall section, vertical reinforcement, horizontal reinforcement, boundary elements, coupling beams, wall openings, construction joints, and connections to slabs, beams, and foundations.
The exact configuration depends on the building’s structural system, loading conditions, architectural requirements, material properties, and applicable design standards.
Importance of Reinforced Concrete Shear Wall Details
Accurate Reinforced Concrete Shear Wall Details DWG AutoCAD drawings help engineers and construction teams understand how the structural wall is configured and connected to surrounding building components.
Detailed drawings can illustrate wall thicknesses, dimensions, reinforcement spacing, bar arrangements, development lengths, lap locations, boundary reinforcement, openings, construction joints, and connections.
Proper detailing is important because reinforcement must be coordinated with the concrete geometry and other structural elements. Inadequate coordination may create reinforcement congestion, construction difficulties, incorrect bar placement, or conflicts with mechanical and electrical services.
Clear drawings also improve communication between structural engineers, architects, contractors, reinforcement fabricators, site engineers, and inspection teams.
Download Reinforced Concrete Shear Wall Details DWG AutoCAD
Proper Reinforced Concrete Shear Wall Details DWG AutoCAD drawings are important technical references for understanding the arrangement, dimensions, reinforcement, openings, wall sections, and structural connections of reinforced concrete shear walls. These drawings are particularly useful for structural engineers, civil engineers, architects, contractors, rebar detailers, CAD technicians, BIM coordinators, and construction professionals involved in reinforced concrete building design and documentation.
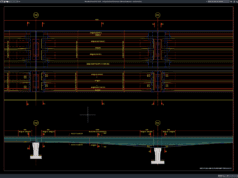
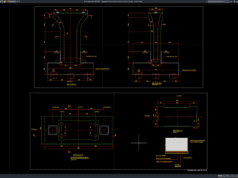
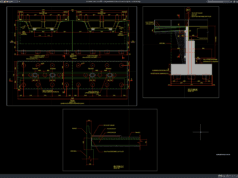
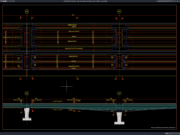
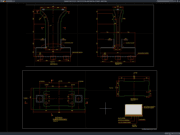
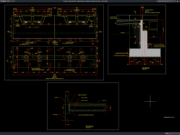
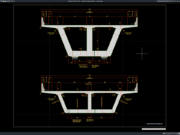
As shown in the drawing, the CAD sheet presents detailed reinforced concrete shear wall plan and section views, including wall reinforcement arrangements, concrete wall sections, floor and foundation interfaces, openings, dimensions, reinforcement callouts, and structural grid references. The drawing covers several shear wall or lift shaft configurations, allowing different wall geometries and reinforcement arrangements to be reviewed within the same structural drawing package.
The plan views illustrate the reinforcement layout within the shear wall, including vertical and horizontal reinforcing bars, wall boundary reinforcement, corner reinforcement, and reinforcement around wall ends and connections. Grid references such as E4, E6, F5, and F6 help identify the structural location of the wall within the building. These references are useful for coordinating the shear wall details with the overall structural and architectural layouts.
The drawing also includes several section views through the shear wall and lift shaft areas. These sections show the relationship between the reinforced concrete walls, floor slabs, foundation or base elements, openings, and surrounding structural components. The sections provide dimensional and reinforcement information that helps clarify the wall thickness, reinforcement placement, connection zones, and transitions between different structural levels.
Additional details are provided for different lift shaft or shear wall core configurations, including variations in wall layouts and openings. The reinforcement callouts shown throughout the drawing help identify the required reinforcing arrangements and provide references for bar placement within the concrete wall system.
Incomplete or inaccurate Reinforced Concrete Shear Wall Details may result in incorrect reinforcement placement, inadequate wall connections, reinforcement congestion, conflicts with openings or lift components, construction difficulties, and coordination problems with surrounding structural elements. Accurate drawings and proper coordination between structural engineers, architects, contractors, rebar detailers, and construction teams are therefore important for achieving a properly detailed reinforced concrete shear wall system.
Detailed AutoCAD DWG files allow engineers and CAD technicians to review and adapt shear wall dimensions, reinforcement arrangements, wall openings, section details, grid references, floor connections, and foundation interfaces according to specific project requirements and applicable engineering standards. The drawing shown provides a practical reference for reinforced concrete shear wall detailing, shear wall reinforcement, lift shaft structural details, wall plan and section views, vertical and horizontal reinforcement, wall openings, structural core design, reinforced concrete construction, structural drafting, and construction documentation.
For those of you who prefer a simpler and faster download experience on asdar.id, I also provide a Premium Member Download service that allows direct access to the original file. This way, you will not be disturbed by excessive advertisements or multiple redirect pages during the download process. If you are interested, please register HERE. Please download the Reinforced Concrete Shear Wall Details DWG AutoCAD file below:
Reinforced Concrete Shear Wall Details DWG AutoCAD
| Google Drive | DOWNLOAD[262.84KB] |
| Mediafire | DOWNLOAD[262.84KB] |
Rar password: www.asdar.id
Important Note: If you encounter a problem where the WinRAR file cannot be extracted or appears corrupted, the solution is to update the WinRAR application on your computer to the latest version. Download the latest version of WinRAR here.
If you would like to copy this article, please include the original source because I have seen some blogs repost the content without providing proper credit. Otherwise, please rewrite it using your own words. Respect and appreciate the work and effort of others.
Reinforced Concrete Shear Wall Details DWG AutoCAD provides a practical technical reference for studying reinforced concrete shear wall geometry, reinforcement, sections, connections, openings, and structural interfaces.
These drawings can support structural engineering, reinforced concrete detailing, reinforcement planning, quantity takeoff, cost estimation, BIM coordination, construction planning, CAD drafting, and engineering education.
A shear wall should always be treated as an integral part of the building’s structural system. Wall dimensions, reinforcement, boundary elements, openings, connections, foundation interfaces, construction joints, and load paths must be coordinated with the overall structural design.
The DWG AutoCAD format provides flexibility for reviewing and adapting drawing information, but a generic CAD reference should not be used as a substitute for project-specific engineering design. Actual construction documents should be prepared, checked, and approved by qualified structural professionals in accordance with the applicable building codes, structural standards, project specifications, and site conditions.