












Label: Construction Drawing
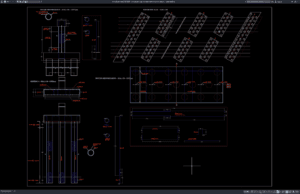
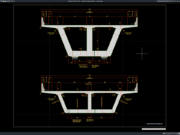
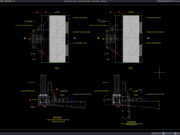
Download Bridge Pile Cap and Piles Reinforcement Details DWG AutoCAD
Bridge foundations are designed to carry enormous structural loads while maintaining long-term stability under varying soil and environmental conditions. A Bridge Pile Cap and...
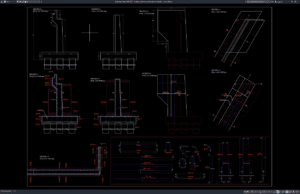
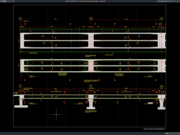
Download Bridge Abutment Reinforcement Details DWG AutoCAD
Bridge abutments are among the most critical structural components in bridge construction because they support bridge superstructures while transferring vertical and horizontal loads safely...
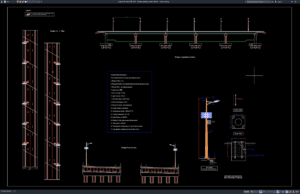
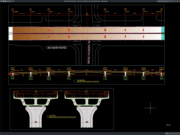
Download Bridge Lighting System Details DWG AutoCAD
Bridge lighting systems are an essential part of modern transportation infrastructure, providing visibility, traffic safety, structural identification, and architectural enhancement. Whether used on highway...
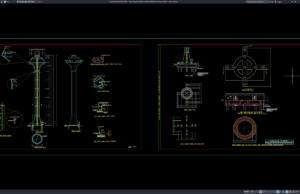
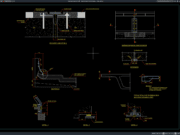
Download Water Tower Elevation and Foundation Structure Details DWG AutoCAD
Water towers remain one of the most reliable solutions for supplying clean water through gravity-fed distribution systems. They are widely used in residential communities,...
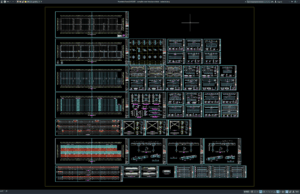
Download Complete Steel Structure Details DWG AutoCAD
Steel structures are among the most widely used construction systems for industrial buildings, commercial facilities, warehouses, factories, bridges, airports, transportation terminals, and large-scale infrastructure...
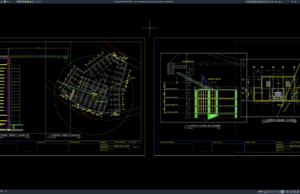
Download Tower Crane Elevation and Location Details DWG AutoCAD
Tower cranes are among the most important pieces of equipment used in high-rise construction, industrial facilities, infrastructure development, and large commercial projects. Proper crane...
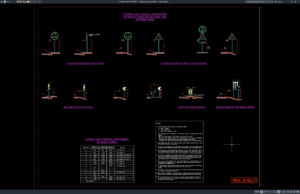
Download Roadworks Sign Post Details DWG AutoCAD
Roadworks Sign Post Details DWG AutoCAD drawings are essential references for transportation engineers, highway designers, civil engineers, and contractors who need accurate traffic sign...
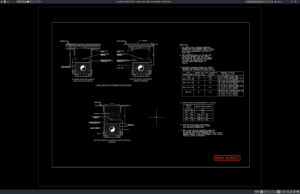
Download Potable Water Supply Trench Details DWG AutoCAD
A reliable potable water distribution system starts with accurate engineering documentation. One of the most important references for underground utility construction is a Potable...
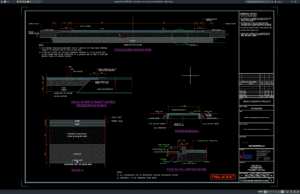
Download Roadwork Cross Section Pavement Details DWG AutoCAD
Road construction begins with accurate engineering drawings, and one of the most important references is the Roadwork Cross Section Pavement Details DWG AutoCAD file....
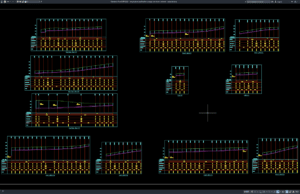
Download Longitudinal Profiles for Sewage and Storm Network DWG AutoCAD
Proper underground drainage infrastructure begins with accurate engineering documentation. One of the most important references for civil and utility engineers is the Longitudinal Profiles...