


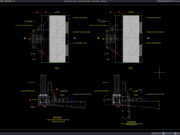










Label: Construction Drawing
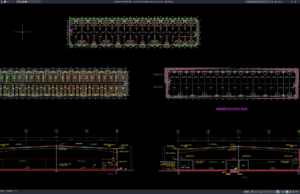
Download Warehouse Full Lighting and Power Layout DWG AutoCAD
A well-designed warehouse electrical system is essential for maintaining operational efficiency, workplace safety, and energy performance. Proper lighting and power distribution improve visibility, support...
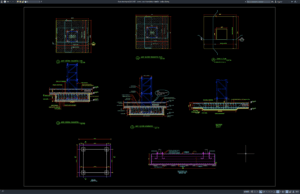
Download Tower Crane Foundation Details DWG AutoCAD
Tower cranes are among the most important pieces of equipment on modern construction sites. Their ability to lift heavy materials efficiently depends not only...
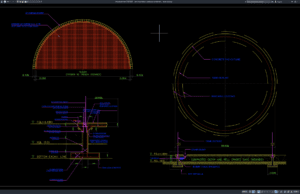
Download Tank Foundation Reinforcement Details DWG AutoCAD
Tank foundations are among the most critical structural components in industrial facilities, water treatment plants, petroleum storage terminals, chemical processing plants, municipal infrastructure, and...
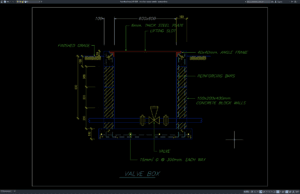
Download Valve Box Section Details DWG AutoCAD
Valve boxes are essential components of underground pipeline systems because they provide protected access to isolation valves, control valves, and other utility equipment. Proper...
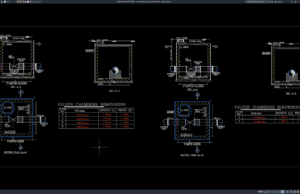
Download Connecting Valve Chamber Details DWG AutoCAD
Connecting valve chambers are important components of water transmission and distribution systems because they provide protected access to valves, pipeline junctions, and flow-control equipment....
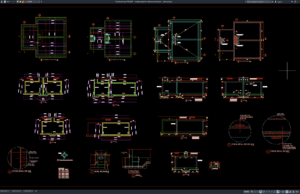
Download Firefighting Tank Reinforcement Details DWG AutoCAD
Fire protection systems rely on dependable water storage facilities to supply adequate water during emergency situations. A properly reinforced firefighting tank is one of...
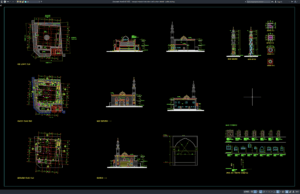
Download Mosque Minaret Elevation and Section Details DWG AutoCAD
A mosque minaret is one of the most recognizable architectural elements in Islamic architecture. Besides serving as a visual landmark, the minaret contributes to...
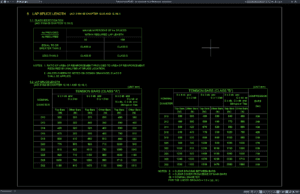
Download Lap Splice Length ACI 318M Standard DWG AutoCAD
Lap splice length is one of the most important requirements in reinforced concrete construction. It ensures that forces can be safely transferred from one...