


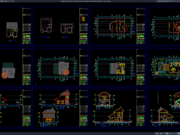










Label: Detail Waterproofing
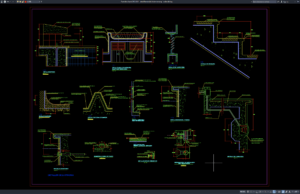
Download Detail Konstruksi Kolam Renang DWG AutoCAD
Halo rekan-rekan engineer sipil, structural engineer, arsitek, drafter AutoCAD, BIM modeler, konsultan perencana, kontraktor kolam renang, site engineer, estimator, quantity surveyor, maupun mahasiswa teknik...
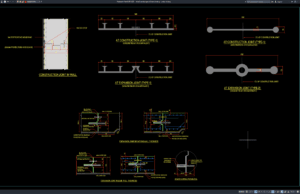
Download Detail Sambungan Dilatasi Dinding DWG AutoCAD
Halo rekan-rekan engineer sipil, engineer struktur, structural engineer, arsitek, drafter AutoCAD, BIM modeler, konsultan perencana, kontraktor, site engineer, estimator, quantity surveyor, maupun mahasiswa teknik...