












Label: Dinding Geser AutoCAD
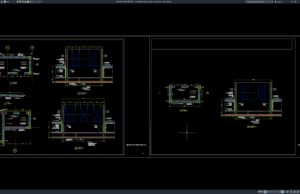
Download Detail Dinding Geser Beton Bertulang DWG AutoCAD
Bagi engineer sipil, engineer struktur, structural engineer, drafter AutoCAD, BIM modeler, konsultan perencana, kontraktor, site engineer, estimator, quantity surveyor, maupun mahasiswa teknik sipil, gambar...