













Label: Drainage Structure
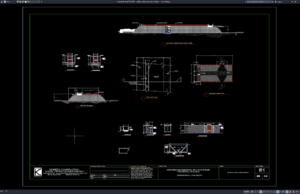
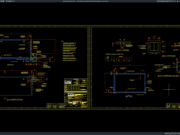
Download Spillway Plan and Section Details DWG AutoCAD
Spillways are critical hydraulic structures used to safely release excess water from dams, reservoirs, detention facilities, irrigation systems, and other water-retaining structures. Their primary...
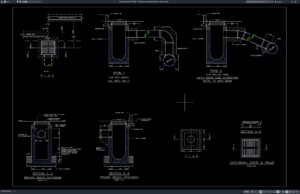
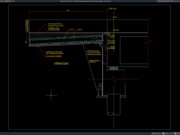
Download Catch Basin Standard Details DWG AutoCAD
Proper Catch Basin Standard Details DWG AutoCAD drawings are essential for designing reliable stormwater drainage systems, roadside drainage, parking areas, urban streets, commercial developments,...
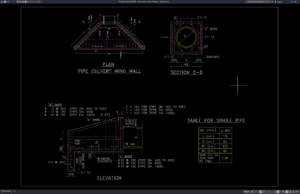
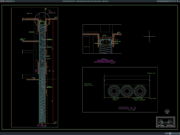
Download Pipe Culvert Wing Wall Details DWG AutoCAD
Proper Pipe Culvert Wing Wall Details DWG AutoCAD drawings are important for planning safe drainage structures, controlling soil around culvert openings, and ensuring reliable...
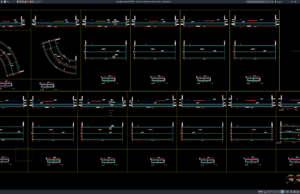
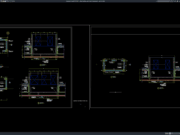
Download Curved Concrete Box Culvert Layout DWG AutoCAD
Curved concrete box culverts are widely used in highway, railway, drainage, and infrastructure projects where the alignment of roads, channels, or utilities requires a...