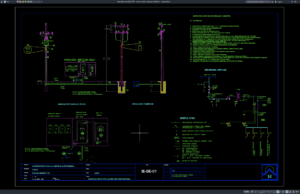






Label: Electric Pole Underground CAD
Download Electric Pole Underground Details DWG AutoCAD
Electrical utility systems are essential components in modern infrastructure projects. Proper planning of electric pole installations and underground electrical systems is very important to...
![√[LENGKAP] Download Gambar Kerja Rumah Tinggal 1 Lantai DWG AutoCAD gambar kerja rumah tinggal 1 lantai](https://www.asdar.id/wp-content/uploads/2026/11/gambar-kerja-rumah-tinggal-1-lantai-180x135.png)
![√[LENGKAP]Download Gambar Kerja Rumah Medis DWG AutoCAD rumah medis](https://www.asdar.id/wp-content/uploads/2026/11/rumah-medis-180x135.png)