







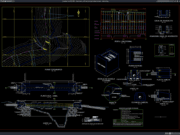
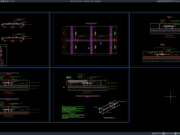
Label: Entrance DWG
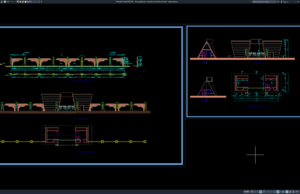
Download Fence Gate Plan, Elevation and Section Details DWG AutoCAD
Hello, civil engineers, architects, structural engineers, architectural designers, AutoCAD drafters, CAD technicians, contractors, and construction professionals. In this article, we share a technical reference...
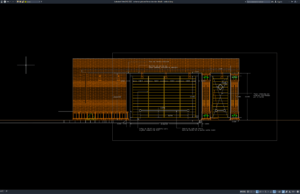
Download Entrance Gate and Fence Elevation Details DWG AutoCAD
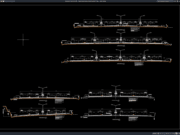
An entrance gate and fence are important architectural elements that help define property boundaries, control access, and improve the appearance of residential, commercial, and...
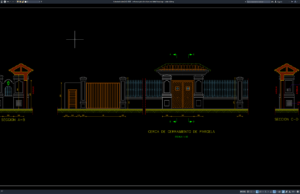
Download Entrance Gate Elevation and Detail Drawings DWG AutoCAD
Hello, architects, civil engineers, structural engineers, landscape designers, contractors, property developers, AutoCAD drafters, and construction professionals. In this article, we share a useful reference...
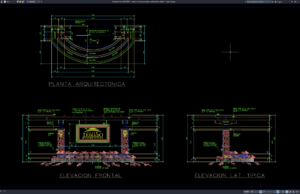
Download Entrance Monument Plan and Elevation Details DWG AutoCAD
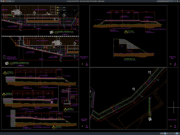
Entrance Monument Plan and Elevation Details DWG AutoCAD is a useful architectural reference for professionals involved in entrance monument design, residential development, landscape architecture,...
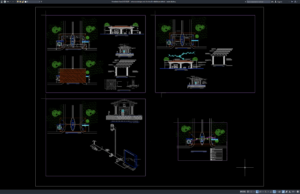
Download Entrance Design and Electrical Installation Details DWG AutoCAD
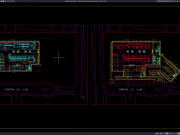
Hello, architects, civil engineers, electrical engineers, architectural designers, interior designers, AutoCAD drafters, MEP engineers, contractors, and construction professionals. In this article, we share a...

Download Typical Factory Entrance Detail DWG AutoCAD
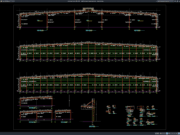
Factory entrances play a critical role in industrial facilities by providing controlled access, enhancing site security, and creating a professional first impression for visitors,...