












Label: Expansion Joint
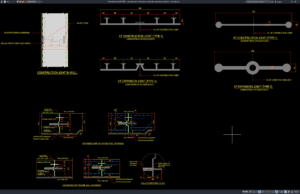
Download Concrete Wall Construction Joint and Expansion Joint Details DWG AutoCAD
Proper Concrete Wall Construction Joint and Expansion Joint Details DWG AutoCAD drawings are important technical references for understanding how reinforced concrete walls are separated,...
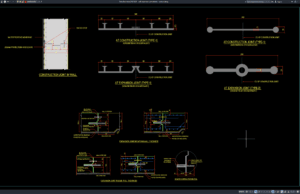
Download Wall Expansion Joint Details DWG AutoCAD
For architects, structural engineers, civil engineers, contractors, and CAD technicians, Wall Expansion Joint Details DWG AutoCAD drawings can provide useful technical references for understanding...