









 asdar.id menyediakan Member Premium Download untuk download file tanpa embel-embel iklan dan halaman, apa lagi harus menunggu timer yang begitu lama. Dengan berlangganan Member Premium Download, semua file dapat didownload dengan singkat langsung menuju ke sumbernya!, klik DISINI untuk DAFTAR atau DISINI untuk LOGIN :-) Jika ada pertanyaan silahkan hubungi Admin DISINI. Untuk cara download file Member Free Download, bisa membaca Tutorial Download yang ada dibawah Timer (halaman Safelink) saat menekan tombol download.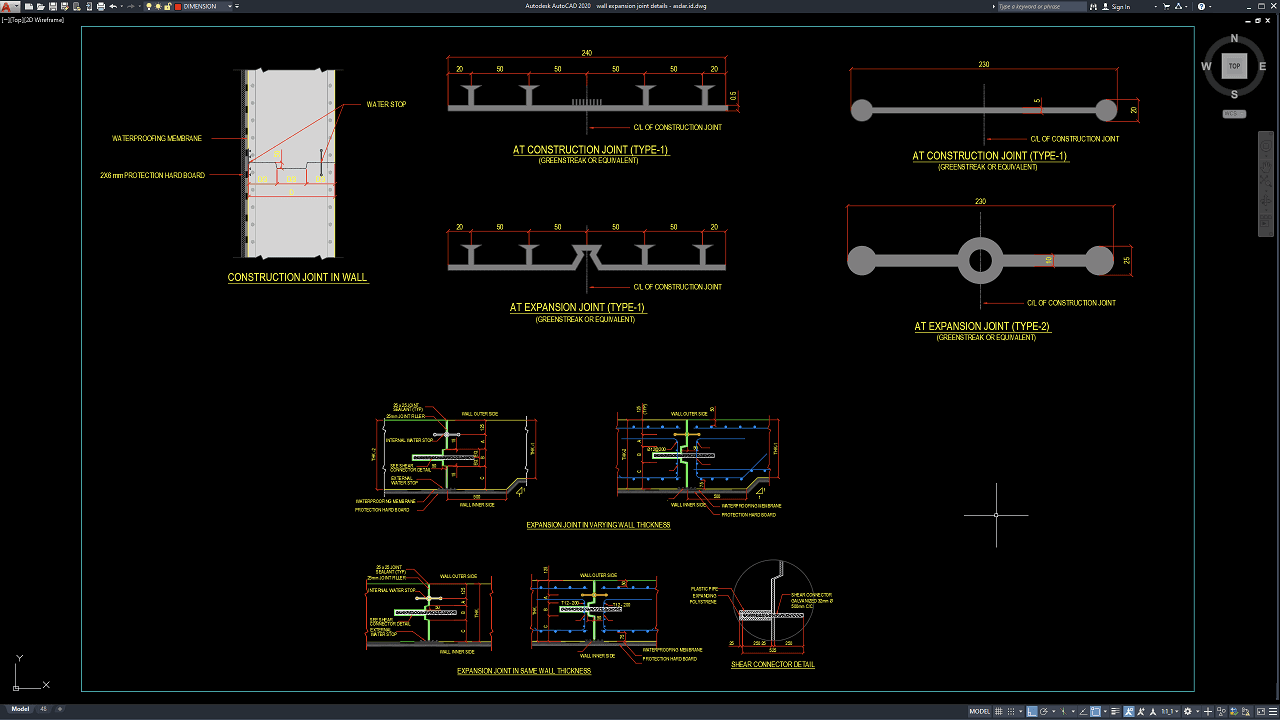
For architects, structural engineers, civil engineers, contractors, and CAD technicians, Wall Expansion Joint Details DWG AutoCAD drawings can provide useful technical references for understanding how movement joints are arranged within concrete and masonry wall systems. These details are particularly relevant to building projects where changes in temperature, concrete shrinkage, structural movement, and differential movement between building elements need to be considered.
Expansion joints are important components in many construction projects because building materials can expand, contract, or move slightly during their service life. A properly detailed expansion joint helps accommodate this movement while reducing the risk of uncontrolled cracking, water infiltration, and damage to adjacent finishes or structural components.
Understanding Wall Expansion Joints
A wall expansion joint is a deliberately created separation between sections of a wall or between different structural or architectural elements. The joint provides controlled space where movement can occur without transferring excessive stress to the surrounding construction.
Depending on the building type and structural system, expansion joints may be incorporated into concrete walls, masonry walls, retaining walls, facade systems, basement structures, parking structures, industrial buildings, and other large-scale construction projects.
The width, location, depth, joint material, sealant, and waterproofing method should be determined according to the project’s structural requirements, material properties, environmental conditions, and applicable construction standards.
Why Expansion Joint Details Are Important
Buildings are exposed to various forces and environmental changes throughout their service life. Concrete can experience drying shrinkage, thermal expansion and contraction, and other forms of movement. Long walls are particularly susceptible to cracking when movement is restricted.
Without an appropriate joint arrangement, stress may accumulate within the wall and eventually produce unwanted cracks. These cracks can allow moisture to enter the structure and may also affect architectural finishes.
A properly prepared Wall Expansion Joint Details DWG AutoCAD drawing helps communicate the intended construction arrangement to engineers, contractors, and site personnel. It can show the position of the joint, adjacent wall elements, joint filler, sealant, waterproofing layers, and other components required for construction.
Download Wall Expansion Joint Details DWG AutoCAD
Proper Wall Expansion Joint Details DWG AutoCAD drawings are essential for accurately coordinating expansion joints, construction joints, wall interfaces, waterstops, waterproofing membranes, joint fillers, reinforcement, and structural connection components within concrete building structures. Structural engineers, civil engineers, architects, contractors, waterproofing specialists, quantity surveyors, BIM coordinators, and CAD technicians need to carefully coordinate joint locations, wall thicknesses, reinforcement continuity, movement allowances, and waterproofing protection to ensure that concrete wall systems can accommodate movement while maintaining structural and water-resistant performance.
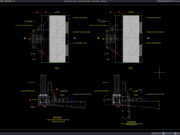
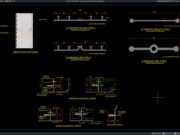
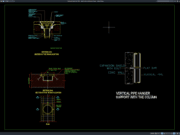
Detailed drawings such as wall expansion joint details, construction joint sections, waterstop arrangements, waterproofing details, reinforcement layouts, joint filler details, and shear connector connections help engineering and construction teams understand how joints should be formed and coordinated with surrounding concrete elements. As shown in the drawing, the CAD sheet presents several technical details related to wall construction and movement joints. The upper-left detail illustrates a construction joint in a wall, including a waterstop, waterproofing membrane, protective hardboard, and the concrete interface between adjacent wall sections. The upper and middle portions also show different construction and expansion joint profiles, including joint layouts with dimensional references and reinforcement or joint components. The lower portion presents expansion joints in varying wall thicknesses and the same wall thickness, with waterstop arrangements, waterproofing layers, reinforcement, and joint connection components. A shear connector detail is also provided, showing how a connector can be integrated with the wall system to maintain structural interaction between concrete elements.
Incorrect or incomplete Wall Expansion Joint Details may result in uncontrolled cracking, water leakage, inadequate movement accommodation, reinforcement conflicts, damaged waterproofing, poor joint alignment, and costly repairs during or after construction. Proper coordination of structural joints, waterstops, reinforcement, waterproofing systems, and concrete interfaces is therefore important for achieving durable and reliable building structures. These details are particularly useful where concrete walls are exposed to moisture, temperature movement, shrinkage, settlement, or other conditions that require controlled separation between structural elements.
Detailed AutoCAD DWG files also allow engineers, architects, contractors, and CAD technicians to review and modify expansion joint widths, wall thicknesses, waterstop positions, reinforcement arrangements, waterproofing layers, joint connection details, and shear connector locations according to specific project requirements. The drawing shown provides a practical reference for wall expansion joint detailing, concrete construction joints, waterstop installation, waterproofing coordination, reinforced concrete wall design, structural joint detailing, shear connector installation, concrete movement joints, and construction documentation.
For those of you who prefer a simpler and faster download experience on asdar.id, I also provide a Premium Member Download service that allows direct access to the original file. This way, you will not be disturbed by excessive advertisements or multiple redirect pages during the download process. If you are interested, please register HERE. Please download the Wall Expansion Joint Details DWG AutoCAD file below:
Wall Expansion Joint Details DWG AutoCAD
| Google Drive | DOWNLOAD[152.91KB] |
| Mediafire | DOWNLOAD[152.91KB] |
Rar password: www.asdar.id
Important Note: If you encounter a problem where the WinRAR file cannot be extracted or appears corrupted, the solution is to update the WinRAR application on your computer to the latest version. Download the latest version of WinRAR here.
If you would like to copy this article, please include the original source because I have seen some blogs repost the content without providing proper credit. Otherwise, please rewrite it using your own words. Respect and appreciate the work and effort of others.
Wall Expansion Joint Details DWG AutoCAD provide a practical reference for understanding the proper arrangement of movement joints in concrete, masonry, basement, retaining wall, and other building structures. These drawings can help architects, structural engineers, contractors, and CAD technicians coordinate joint gaps, fillers, sealants, waterproofing components, and adjacent structural elements more accurately.
Using detailed AutoCAD DWG references can also support design review, construction planning, quantity estimation, and technical drafting. However, each project has different structural and environmental requirements, so the final expansion joint design should always be reviewed and approved by qualified professionals based on the applicable engineering standards and project specifications.