


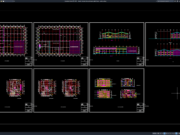










Label: Factory CAD
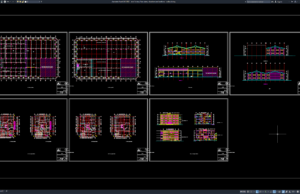
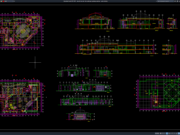
Download Steel Factory Floor Plans, Elevations and Sections DWG AutoCAD
Steel factories play an important role in modern industrial development by supporting the production, processing, fabrication, and storage of steel products used in construction,...
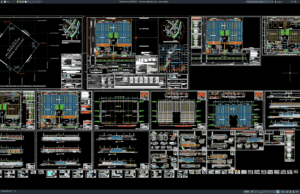
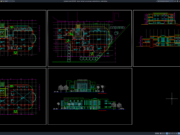
Download Complete Industrial Factory DWG AutoCAD
A complete industrial factory project requires much more than arranging production machines inside a large building. Architects and engineers must coordinate production areas, warehouses,...
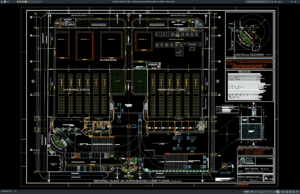
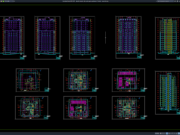
Download Industrial Plant Project Layout Plan and Details DWG AutoCAD
Industrial plant projects require careful coordination between production areas, structural systems, machinery, utilities, process equipment, storage facilities, transportation routes, safety zones, and supporting infrastructure....
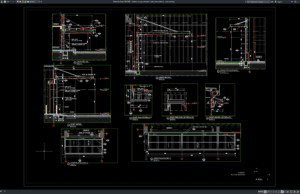
Download Factory Canopy Elevation and Sections Details DWG AutoCAD
Factory canopies are important structural elements used to provide weather protection, improve operational efficiency, and enhance accessibility in industrial facilities. They are commonly installed...

Download Typical Factory Entrance Detail DWG AutoCAD
Factory entrances play a critical role in industrial facilities by providing controlled access, enhancing site security, and creating a professional first impression for visitors,...
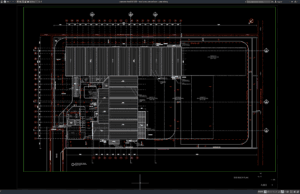
Download Steel Factory Site Roof Plan DWG AutoCAD
Steel factory buildings are widely used in industrial and manufacturing sectors because they offer excellent structural strength, large clear-span spaces, fast construction, and long-term...
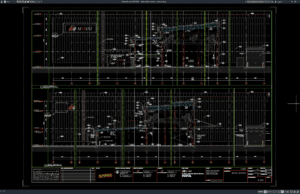
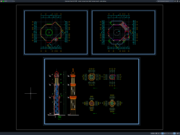
Download Factory Detail Section DWG AutoCAD
Factory buildings require well-planned structural and architectural systems to support industrial operations, production processes, equipment loads, and long-term building performance. Accurate section drawings are...