


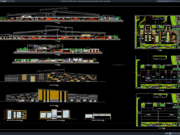
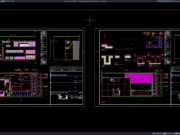
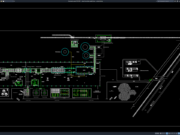
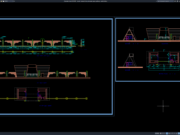
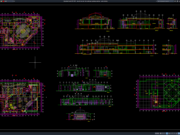










Label: Food Factory DWG
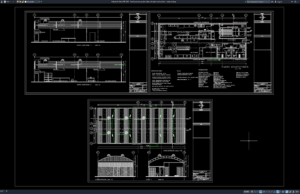
Download Food Processing Plant Plan, Elevation and Section DWG AutoCAD
A Food Processing Plant Plan, Elevation and Section DWG AutoCAD drawing is a useful technical reference for architects, civil engineers, industrial engineers, factory planners,...