







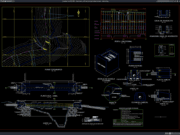
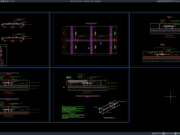
Label: Foundation CAD
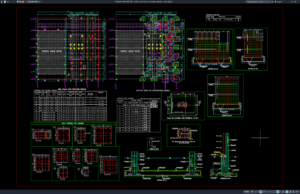
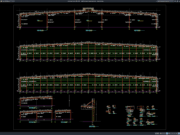
Download Boiler House Factory Foundation Details DWG AutoCAD
Boiler house foundation details are an important part of industrial building design because they help engineers understand the foundation layout, column positions, reinforcement arrangements,...
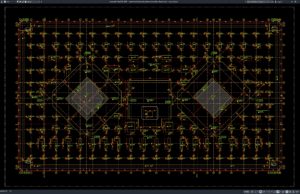
Download Residential Building Foundation Excavation Layout Plan DWG AutoCAD
Foundation excavation is one of the earliest and most important stages of residential building construction. Before footings, columns, grade beams, retaining walls, or ground-floor...
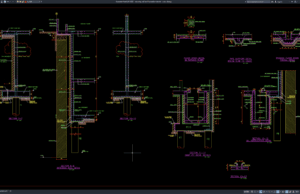
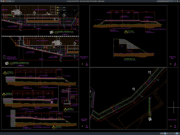
Download Retaining Wall and Foundation Details DWG AutoCAD
Retaining walls and foundation systems are essential structural elements in many residential, commercial, industrial, infrastructure, and landscape projects. A retaining wall is designed to...
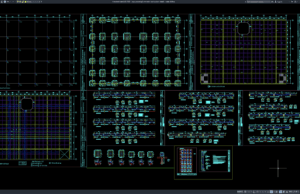
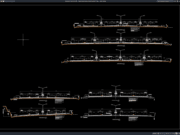
Download Large Precast Pile Elevation and Section Details DWG AutoCAD
Large precast piles are widely used in deep foundation systems where structural loads must be transferred through weak or compressible surface soils to stronger...

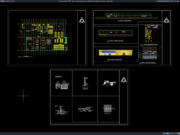
Download Shunt Reactor Stand Foundation Details DWG AutoCAD
Shunt reactors are important components in high-voltage transmission and substation systems because they help control voltage by absorbing excess reactive power, particularly on long...
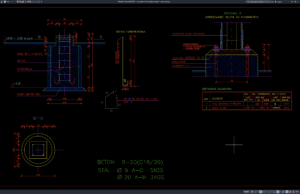
Download Foundations for Isolators Details DWG AutoCAD
Foundations for electrical isolators are important structural components in high-voltage substations because they transfer equipment loads, support-frame reactions, wind forces, seismic effects, and operational...
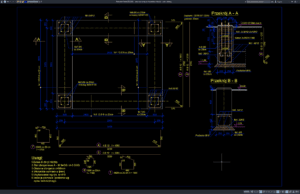
Download Siemens COMPASS Foundation Details DWG AutoCAD
Foundation design for high-voltage substation equipment requires accurate coordination between structural engineering, electrical engineering, equipment installation, geotechnical conditions, anchor bolts, reinforcement, grounding systems, cable...
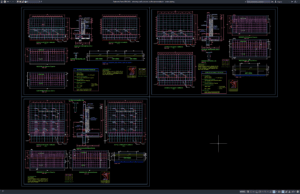
Download Retaining Wall Concrete Reinforcement Details DWG AutoCAD
Retaining walls are essential structural elements used to stabilize soil, manage changes in ground elevation, and protect roads, buildings, bridges, and other civil engineering...
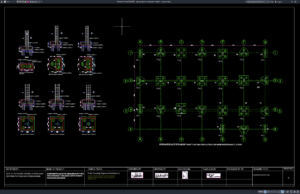
Download Pile Cap Layout and Section Details DWG AutoCAD
A pile cap is a critical component of deep foundation systems, connecting multiple piles and transferring structural loads from columns, piers, or other structural...
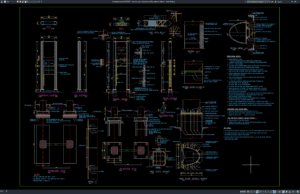
Download Highway Sign Elevation and Foundation Details DWG AutoCAD
Highway traffic signs are critical components of every transportation network, providing drivers with essential information that improves road safety, navigation, and traffic efficiency. Whether...