







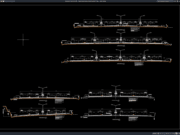
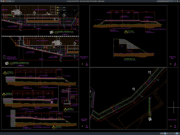
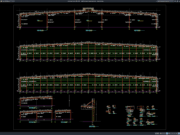
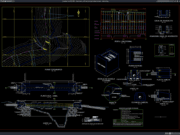
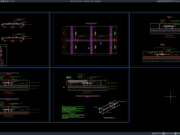
Label: Guard House DWG
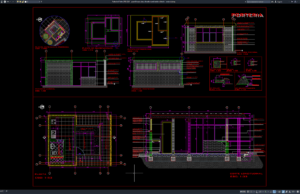
Download Guard House Plan, Elevation and Section Details DWG AutoCAD
Hello, architects, civil engineers, architectural designers, contractors, construction professionals, CAD drafters, and architecture students. In this article, we provide a useful reference for Guard...
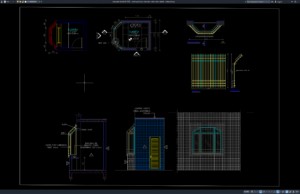
Download Sentry Post Plan, Elevation and Section Details DWG AutoCAD
A well-designed sentry post is an important part of a property's security infrastructure, providing a designated space for security personnel to monitor access, control...
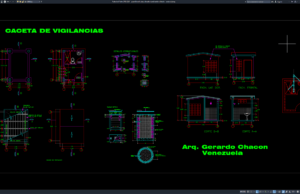
Download Guard Booth Plan, Elevation and Section Details DWG AutoCAD
Hello, architects, civil engineers, structural engineers, security facility planners, contractors, AutoCAD drafters, and construction professionals. In this article, we share a useful reference for...
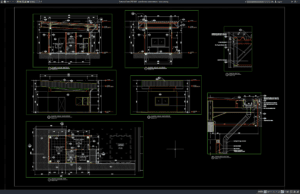
Download Guard House Section Details DWG AutoCAD
Guard houses are important security structures commonly used in residential developments, commercial facilities, industrial estates, office complexes, and public infrastructure projects. These buildings serve...