









 asdar.id menyediakan Member Premium Download untuk download file tanpa embel-embel iklan dan halaman, apa lagi harus menunggu timer yang begitu lama. Dengan berlangganan Member Premium Download, semua file dapat didownload dengan singkat langsung menuju ke sumbernya!, klik DISINI untuk DAFTAR atau DISINI untuk LOGIN :-) Jika ada pertanyaan silahkan hubungi Admin DISINI. Untuk cara download file Member Free Download, bisa membaca Tutorial Download yang ada dibawah Timer (halaman Safelink) saat menekan tombol download.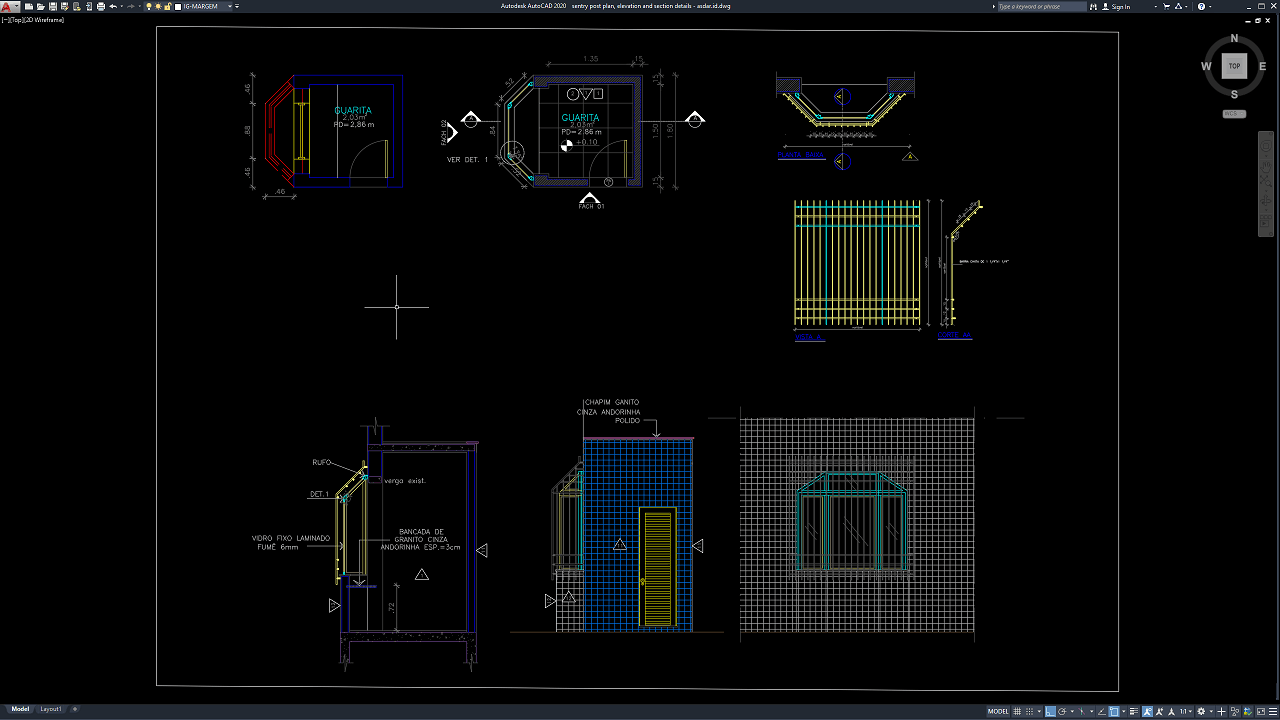
A well-designed sentry post is an important part of a property’s security infrastructure, providing a designated space for security personnel to monitor access, control visitors, and observe vehicle or pedestrian movement. For architects, civil engineers, contractors, and CAD drafters, Sentry Post Plan, Elevation and Section Details DWG AutoCAD drawings can serve as practical references for designing compact guard posts in residential complexes, commercial buildings, industrial facilities, parking areas, and gated communities.
This AutoCAD drawing provides architectural references for understanding the spatial arrangement, exterior appearance, and construction configuration of a small security post. By studying the plan, elevations, and sectional views, design professionals can review the relationship between the entrance door, window openings, walls, roof, floor, and other architectural components before preparing project-specific construction documents.
Definition of a Security Post
A security post is a small building or designated room provided for security personnel to monitor, supervise, and control activities within a particular area. It is commonly located at the entrances of residential complexes, office buildings, industrial estates, commercial facilities, public spaces, and other properties that require security monitoring.
A security post is designed to support surveillance, visitor access control, vehicle inspections, and coordination among security personnel. Depending on the facility’s requirements, it may be equipped with a work desk, chairs, observation windows, communication systems, CCTV cameras, monitoring screens, and other security equipment.
In architectural planning, a security post should consider room dimensions, visibility of the surrounding area, entrance and exit access, personnel comfort, lighting, ventilation, and protection from weather conditions. Its location should also accommodate vehicle and pedestrian circulation without obstructing the movement of people or traffic.
A well-designed security post provides a functional workspace for security personnel while supporting effective monitoring and access control. Proper planning helps ensure that the facility meets operational requirements and integrates well with the surrounding environment.
Functions of a Security Post
A security post functions as a central point for security monitoring and supervision within a particular area. Security personnel can observe surrounding activities, identify potential threats, and take initial action when situations require attention.
It also serves as a location for managing visitor and vehicle access. Security personnel can verify identities, record visitor information, check entry permissions, and monitor vehicles to help maintain the security of the premises.
Furthermore, a security post provides a communication and coordination point for security personnel. With communication equipment, CCTV cameras, and monitoring systems, personnel can coordinate with property management or relevant authorities when responding to emergencies or security incidents.
From an operational perspective, a security post helps maintain order, support security procedures, and improve response times when unexpected incidents occur. Strategically positioning the post can enhance visibility across the site and facilitate the rapid communication of important information.
Overall, a security post is an essential supporting facility for maintaining a safe, orderly, and controlled environment. Proper architectural planning can improve surveillance effectiveness while providing a comfortable and practical workspace for security personnel.
Download Sentry Post Plan, Elevation and Section Details DWG AutoCAD
Detailed Sentry Post Plan, Elevation and Section Details DWG AutoCAD drawings provide useful technical references for understanding the architectural layout, dimensions, exterior appearance, and construction features of a small security post. These drawings are particularly useful for architects, civil engineers, contractors, CAD drafters, security facility planners, and construction professionals involved in residential developments, commercial properties, industrial facilities, and controlled-access areas.
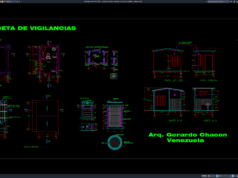
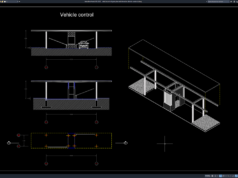
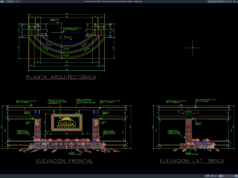
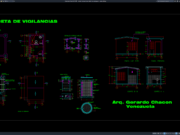
As shown in the drawing, the CAD sheet presents sentry post floor plans, elevation views, sectional details, and architectural construction components. The floor plans illustrate the compact guard room layout, including the entrance, wall configuration, and window openings. The elevation views show the exterior façade, door, window assembly, roof profile, and wall finishes, while the sectional details provide additional information about the vertical arrangement of the roof, walls, floor, and supporting elements. The drawing also includes dimension lines, material annotations, and detailed views of selected architectural components to help communicate the building’s configuration.
These drawings provide a practical reference for reviewing the sentry post layout, room dimensions, door and window placement, roof arrangement, and exterior design. The plan views help users understand the internal space organization, while the elevations illustrate the proportions and appearance of the building façade. The sectional views clarify the relationships between the roof, walls, floor, and other construction elements. Together, these details can support architectural design development, site planning, construction coordination, and the preparation of security post documentation.
Detailed AutoCAD DWG files allow architects, contractors, engineers, and CAD technicians to review and adapt the floor plan, roof configuration, wall openings, window details, architectural finishes, and overall dimensions according to project requirements. The drawing serves as a useful reference for sentry post floor plans, security guard post design, guard booth elevations, sentry post sections, security post construction details, guard house architectural drawings, small security building plans, door and window details, architectural section drawings, and AutoCAD building plans. Actual dimensions, material specifications, structural requirements, and site conditions should be verified against project specifications and applicable building regulations before construction.
This drawing is provided in .dwg format, which means you can open it directly using the latest version of AutoCAD or an older version, such as AutoCAD 2004. You can also edit the drawing to modify it according to your preferences or design requirements. Please note that the annotations in the drawing are written in Portuguese. You may need to translate them into English or your preferred language to understand the details clearly.
For those of you who prefer a simpler and faster download experience on asdar.id, I also provide a Premium Member Download service that allows direct access to the original file. This way, you will not be disturbed by excessive advertisements or multiple redirect pages during the download process. If you are interested, please register HERE. Please download the Sentry Post Plan, Elevation and Section Details DWG AutoCAD file below:
Sentry Post Plan, Elevation and Section Details DWG AutoCAD
| Google Drive | DOWNLOAD[87.94KB] |
| Mediafire | DOWNLOAD[87.94KB] |
Rar password: www.asdar.id
Important Note: If you encounter a problem where the WinRAR file cannot be extracted or appears corrupted, the solution is to update the WinRAR application on your computer to the latest version. Download the latest version of WinRAR here.
If you would like to copy this article, please include the original source because I have seen some blogs repost the content without providing proper credit. Otherwise, please rewrite it using your own words. Respect and appreciate the work and effort of others.
The Sentry Post Plan, Elevation and Section Details DWG AutoCAD drawings provide a useful starting point for understanding the architectural layout and construction configuration of a small security post. The combination of plan, elevation, and section views helps communicate room dimensions, door and window placement, exterior finishes, roof arrangements, and important building relationships.
For architects, contractors, engineers, and CAD drafters, an editable DWG file can support design development, drafting, and construction coordination. However, all dimensions, structural details, materials, and building requirements should be verified before the drawing is used for actual construction. Proper review and adaptation will help ensure that the final sentry post design meets the project’s functional, safety, and architectural requirements.