


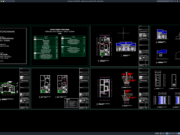
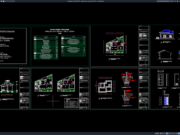










Label: House Foundation Details
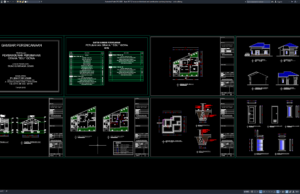
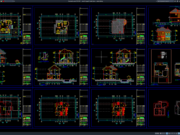
Download Type 54/112 House Architectural and Construction Working Drawings DWG AutoCAD
A well-designed residential building requires detailed architectural and construction drawings to ensure that every building component is properly planned and coordinated. Type 54/112 House...