













Label: Industrial Building DWG
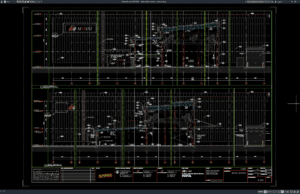
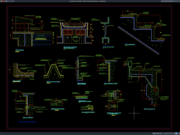
Download Factory Detail Section DWG AutoCAD
Factory buildings require well-planned structural and architectural systems to support industrial operations, production processes, equipment loads, and long-term building performance. Accurate section drawings are...
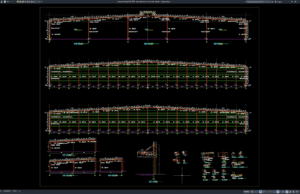
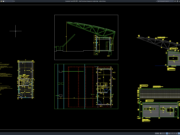
Download TAM Steel Frame Elevation Details DWG AutoCAD
Steel frame structures are widely used in modern construction projects because they offer excellent strength, durability, and flexibility for various types of buildings. Detailed...