


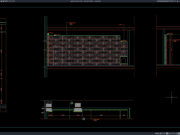
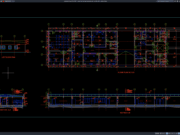
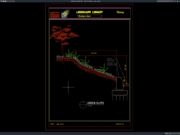

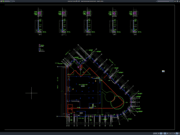










Label: Laboratory Layout
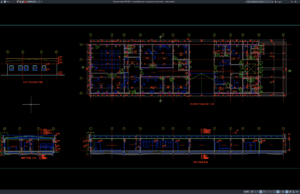
Download Hospital Laboratory Layout Plan and Elevation DWG AutoCAD
Hospital laboratories are highly specialized healthcare spaces designed to support diagnostic testing, sample processing, research, quality control, and clinical decision-making. Unlike ordinary office or...