


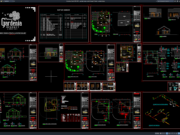










Label: Layout Hotel Bertingkat
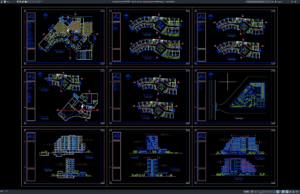
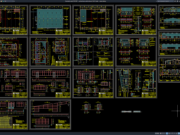
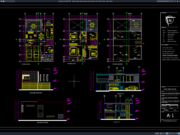
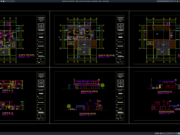
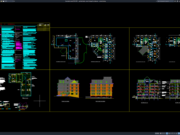
Download Denah, Tampak, dan Potongan Hotel Bintang 5 DWG AutoCAD
Bagi arsitek, engineer sipil, drafter AutoCAD, BIM modeler, konsultan perencana, kontraktor, site engineer, estimator, quantity surveyor, maupun mahasiswa arsitektur dan teknik sipil, Denah, Tampak,...