



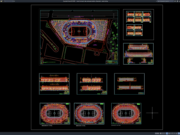
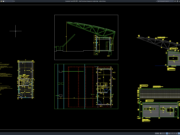
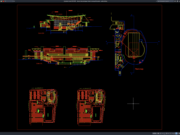
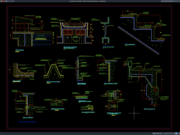





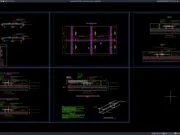
Label: Olympic Stadium
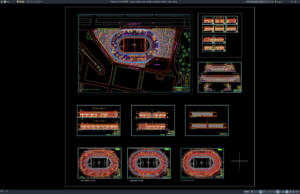
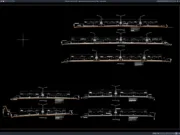
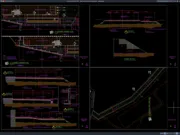
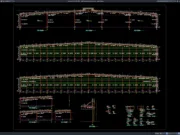
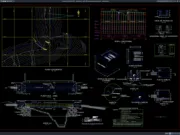
Download Olympic Stadium Plan, Elevation and Section Details DWG AutoCAD
An Olympic Stadium Plan, Elevation and Section Details DWG AutoCAD drawing is a valuable technical reference for architects, civil engineers, structural engineers, contractors, CAD...