

















Label: Parking DWG
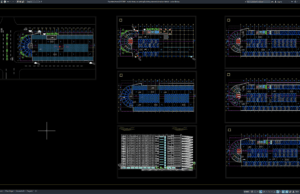
Download Multi-Storey Car Parking Building Plan and Elevation Details DWG AutoCAD
A well-prepared Multi-Storey Car Parking Building Plan and Elevation Details DWG AutoCAD drawing can be a valuable reference for architects, civil engineers, structural engineers,...
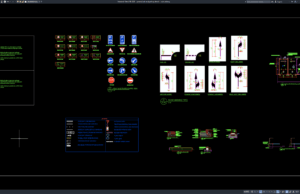
Download General Kerb and Parking Details DWG AutoCAD
Kerb and parking facilities are important elements in road infrastructure, commercial developments, residential areas, and public transportation projects. Properly designed kerbs help manage vehicle...