












Label: Reinforcement DWG
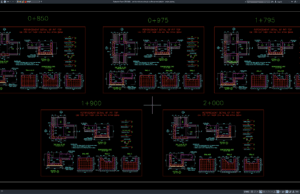
Download Reinforced Concrete Pit Reinforcement Details DWG AutoCAD
Reinforced concrete pits are commonly used in civil engineering, infrastructure, drainage, utility, industrial, and transportation projects where underground or partially buried structures are required....
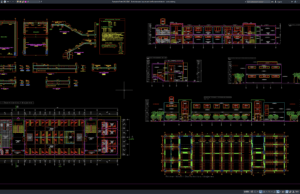
Download Hotel Staircase Layout and Reinforcement Details DWG AutoCAD
Hotel staircases are important architectural and structural elements that provide safe vertical circulation between guest floors, lobby areas, service zones, restaurants, parking levels, and...
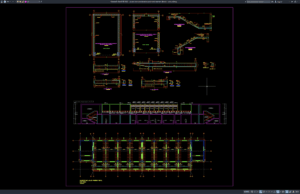
Download Airport Staircase Elevation and Reinforcement Details DWG AutoCAD
Airport staircases are important architectural and structural elements that support safe vertical circulation between terminal floors, boarding areas, service zones, and other public facilities....
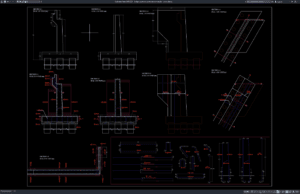
Download Bridge Abutment Reinforcement Details DWG AutoCAD
Bridge abutments are among the most critical structural components in bridge construction because they support bridge superstructures while transferring vertical and horizontal loads safely...

Download Concrete Protection for Reinforcement ACI 318M DWG AutoCAD
Concrete protection for reinforcement is one of the most important requirements in reinforced concrete design. Adequate concrete cover protects reinforcing steel from corrosion, fire...