


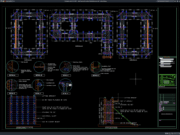










Label: Reinforcement
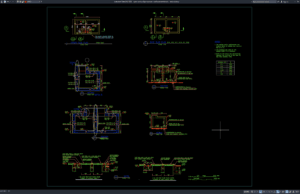
Download Water Tank and Pump Room Reinforcement Details DWG AutoCAD
Proper Water Tank and Pump Room Reinforcement Details DWG AutoCAD drawings are important technical references for understanding the structural arrangement, reinforcement, dimensions, concrete components,...
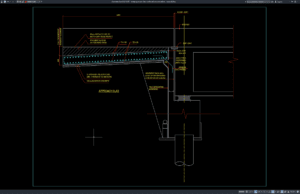
Download Bridge Approach Slab Reinforced Concrete Details DWG AutoCAD
A bridge approach slab is an important transition element between a bridge structure and the adjacent roadway. It helps provide a smoother connection between...
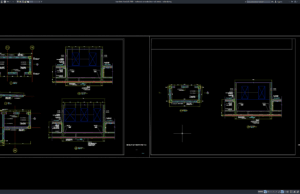
Download Reinforced Concrete Shear Wall Details DWG AutoCAD
Reinforced concrete shear walls are important structural elements used in many multi-story buildings to resist lateral forces and contribute to the overall stability of...
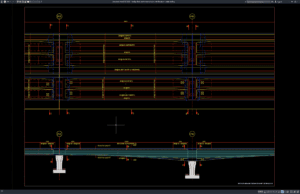
Download Bridge Deck Reinforcement Plan and Elevation DWG AutoCAD
Bridge deck reinforcement is an important part of structural bridge design because the reinforcement system helps the concrete deck resist bending, tension, cracking, and...
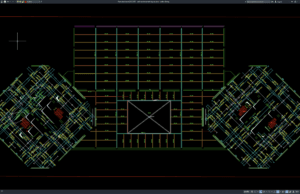
Download Slab Reinforcement Layout Plan DWG AutoCAD
Slab reinforcement drawings are essential structural documents used to show how reinforcing steel should be arranged within reinforced concrete floor slabs. These drawings help...
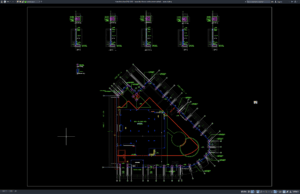
Download Boundary Fence Reinforcement Details DWG AutoCAD
Boundary fences are important structural and security elements used to define property limits, control access, improve privacy, and protect residential, commercial, industrial, institutional, and...
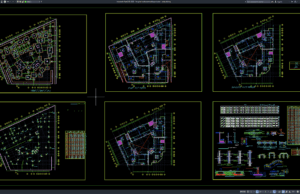
Download Hospital Reinforcement Layout Plan DWG AutoCAD
Hospital buildings require highly coordinated structural systems because they must support complex architectural layouts, heavy medical equipment, mechanical systems, service areas, vertical circulation, and...
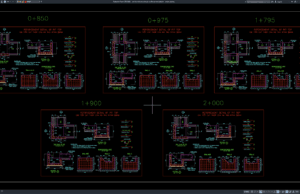
Download Reinforced Concrete Pit Reinforcement Details DWG AutoCAD
Reinforced concrete pits are commonly used in civil engineering, infrastructure, drainage, utility, industrial, and transportation projects where underground or partially buried structures are required....
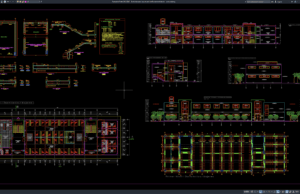
Download Hotel Staircase Layout and Reinforcement Details DWG AutoCAD
Hotel staircases are important architectural and structural elements that provide safe vertical circulation between guest floors, lobby areas, service zones, restaurants, parking levels, and...
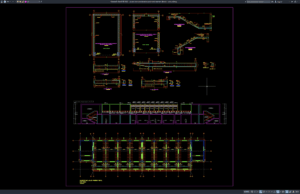
Download Airport Staircase Elevation and Reinforcement Details DWG AutoCAD
Airport staircases are important architectural and structural elements that support safe vertical circulation between terminal floors, boarding areas, service zones, and other public facilities....