










 asdar.id menyediakan Member Premium Download untuk download file tanpa embel-embel iklan dan halaman, apa lagi harus menunggu timer yang begitu lama. Dengan berlangganan Member Premium Download, semua file dapat didownload dengan singkat langsung menuju ke sumbernya!, klik DISINI untuk DAFTAR atau DISINI untuk LOGIN :-) Jika ada pertanyaan silahkan hubungi Admin DISINI. Untuk cara download file Member Free Download, bisa membaca Tutorial Download yang ada dibawah Timer (halaman Safelink) saat menekan tombol download.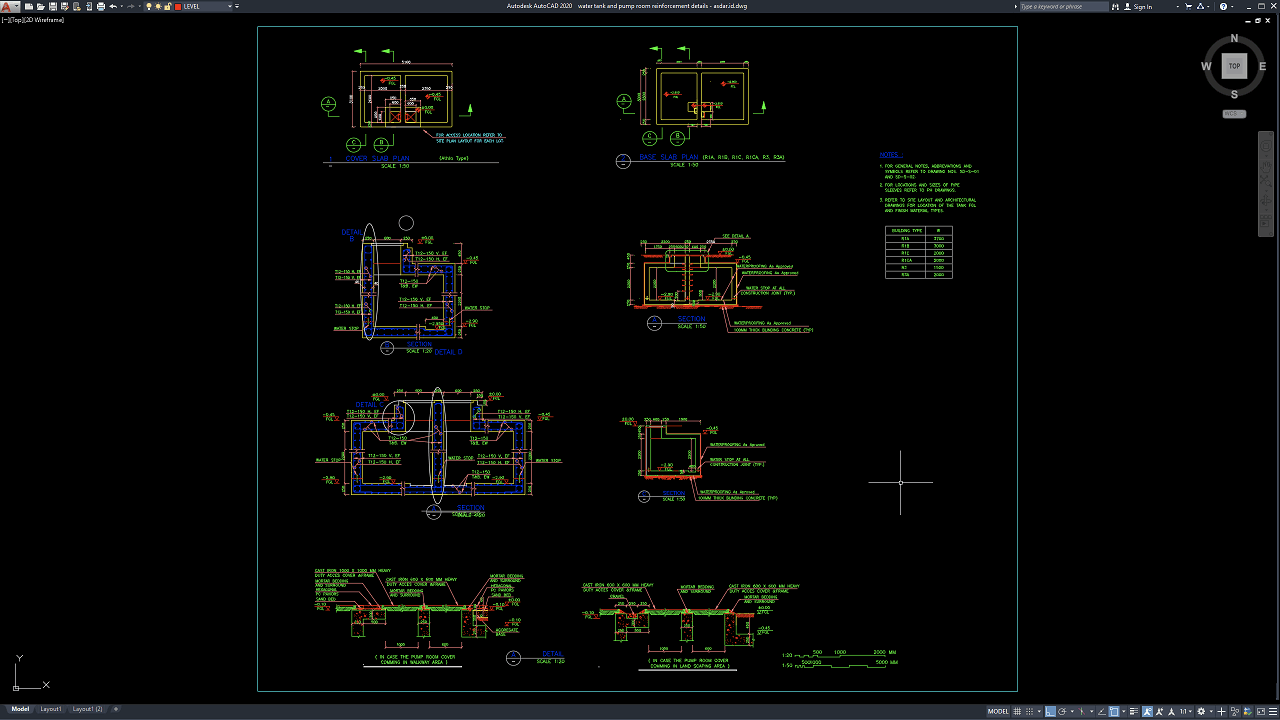
Proper Water Tank and Pump Room Reinforcement Details DWG AutoCAD drawings are important technical references for understanding the structural arrangement, reinforcement, dimensions, concrete components, and construction interfaces of reinforced concrete water tanks and pump rooms. These drawings are particularly useful for civil engineers, structural engineers, architects, MEP engineers, contractors, quantity surveyors, CAD technicians, BIM coordinators, and construction professionals involved in water storage and building infrastructure projects.
Water tanks and pump rooms require careful structural and technical coordination because they are exposed to water pressure, soil pressure, equipment loads, moisture, waterproofing requirements, and service connections. Accurate reinforcement drawings help ensure that concrete walls, slabs, foundations, columns, beams, and other structural components are properly coordinated before construction.
What Is a Reinforced Concrete Water Tank?
A reinforced concrete water tank is a structural container designed to store and manage water for residential, commercial, industrial, institutional, or infrastructure applications.
Depending on the project requirements, water tanks may be constructed above ground, partially buried, or completely underground. Their structural design must consider the water contained within the tank as well as external conditions such as soil pressure and groundwater.
A typical reinforced concrete water tank may consist of a base slab, side walls, top slab, internal partitions, columns, beams, construction joints, waterproofing systems, access openings, and pipe penetrations.
The reinforcement arrangement within these elements is essential for controlling cracking and providing the required structural capacity.
Importance of Water Tank Reinforcement Details
Accurate Water Tank Reinforcement Details DWG AutoCAD drawings provide valuable information about how reinforcing bars are arranged within the concrete structure.
Reinforcement may be required in both horizontal and vertical directions within tank walls, while the base and roof slabs may require top and bottom reinforcement depending on their structural loading conditions.
Detailed drawings can help identify:
- Reinforcement bar sizes
- Bar spacing
- Top and bottom reinforcement
- Wall reinforcement
- Slab reinforcement
- Foundation reinforcement
- Lap and anchorage locations
- Construction joints
- Openings and penetrations
- Concrete dimensions
- Structural connections
Proper coordination of these components is important for producing a durable and constructible water storage structure.
Download Water Tank and Pump Room Reinforcement Details DWG AutoCAD
Proper Water Tank and Pump Room Reinforcement Details DWG AutoCAD drawings are important technical references for understanding the structural arrangement, reinforcement, dimensions, concrete elements, waterproofing, access openings, and construction details of reinforced concrete water storage tanks and pump rooms. These drawings are particularly useful for structural engineers, civil engineers, architects, MEP engineers, contractors, CAD technicians, BIM coordinators, quantity surveyors, and construction professionals involved in water storage and building utility infrastructure.
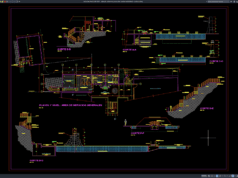
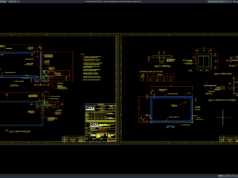
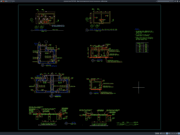
As shown in the drawing, the CAD sheet presents several detailed water tank and pump room reinforcement plans and sections, including cover slab plans, base slab plans, wall reinforcement, sectional views, construction joint details, waterproofing arrangements, and access opening details. The drawing provides dimensional and reinforcement references that help illustrate how the reinforced concrete tank components are arranged and connected.
The upper portion of the drawing includes a cover slab plan and base slab plan for different tank or pump room configurations. These plans show the overall geometry of the structural elements, access locations, internal divisions, and reinforcement arrangements. Reference grids and dimensional annotations are provided to assist with coordinating the tank structure with the surrounding architectural and mechanical requirements.
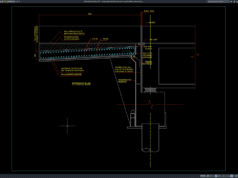
Several section views illustrate the vertical arrangement of the water tank structure, including the base slab, reinforced concrete walls, cover slab, internal tank spaces, and associated reinforcement. The sections also indicate construction and waterproofing components, helping engineers and contractors understand how the structural concrete elements are assembled to create a durable and water-resistant enclosure.
The drawing contains detailed reinforcement callouts for the tank walls, slabs, and other structural components. Reinforcement is shown in different directions and locations to help define the structural reinforcement arrangement within the concrete tank. These details are useful for coordinating reinforcement placement, concrete thicknesses, structural dimensions, and construction joints before concrete works begin.
Waterproofing is also an important part of the details shown in the drawing. The sections indicate waterproofing membrane, waterstop, and concrete construction joint arrangements, which help control potential water penetration through joints and interfaces. Proper coordination between reinforcement, concrete construction joints, and waterproofing systems is essential for maintaining the watertight performance of reinforced concrete water storage structures.
The drawing also includes pump room and access cover details, showing how openings and cover slabs can be coordinated with the reinforced concrete structure. Access openings are important for inspection, maintenance, equipment installation, and operational requirements. Their locations and dimensions should be properly coordinated with the structural reinforcement and mechanical equipment layout.
Incomplete or inaccurate Water Tank and Pump Room Reinforcement Details may result in reinforcement conflicts, insufficient structural capacity, incorrect slab or wall dimensions, water leakage, poorly coordinated access openings, construction difficulties, or maintenance problems. Proper coordination between structural engineers, civil engineers, MEP professionals, contractors, waterproofing specialists, and construction teams is therefore important when developing water tank and pump room documentation.
Detailed AutoCAD DWG files allow engineers and CAD technicians to review and adapt tank dimensions, reinforcement arrangements, slab and wall details, construction joints, waterproofing systems, waterstop locations, access openings, and pump room components according to specific project requirements and applicable engineering standards. The drawing shown provides a practical reference for reinforced concrete water tank design, water storage tank reinforcement, pump room detailing, tank wall reinforcement, slab reinforcement, waterproofing details, waterstop installation, construction joints, access cover details, structural drafting, and construction documentation.
For those of you who prefer a simpler and faster download experience on asdar.id, I also provide a Premium Member Download service that allows direct access to the original file. This way, you will not be disturbed by excessive advertisements or multiple redirect pages during the download process. If you are interested, please register HERE. Please download the Water Tank and Pump Room Reinforcement Details DWG AutoCAD file below:
Water Tank and Pump Room Reinforcement Details DWG AutoCAD
| Google Drive | DOWNLOAD[1.43MB] |
| Mediafire | DOWNLOAD[1.43MB] |
Rar password: www.asdar.id
Important Note: If you encounter a problem where the WinRAR file cannot be extracted or appears corrupted, the solution is to update the WinRAR application on your computer to the latest version. Download the latest version of WinRAR here.
If you would like to copy this article, please include the original source because I have seen some blogs repost the content without providing proper credit. Otherwise, please rewrite it using your own words. Respect and appreciate the work and effort of others.
The Water Tank and Pump Room Reinforcement Details DWG AutoCAD provides a useful technical reference for studying the structural and construction requirements of reinforced concrete water tanks and associated pump rooms.
These CAD details can support water tank reinforcement design, reinforced concrete detailing, pump room planning, structural engineering, waterproofing coordination, MEP integration, quantity takeoff, construction cost estimation, BIM coordination, CAD drafting, and construction documentation.
A reliable water storage structure requires more than adequate concrete dimensions and reinforcement. Hydrostatic pressure, soil and groundwater conditions, waterproofing, construction joints, pipe penetrations, equipment loads, drainage, access, and maintenance requirements should all be considered as part of an integrated design.
The editable DWG AutoCAD format makes the drawing useful as a reference for reviewing and developing technical details. However, reference drawings should always be adapted and verified according to project-specific structural calculations, site conditions, water storage requirements, applicable building codes, and engineering standards before being used for actual construction.