













Label: Roof Structure
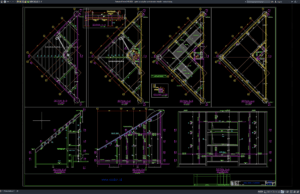
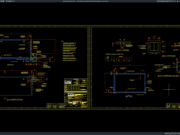
Download Gable Layout Plan and Elevation Details DWG AutoCAD
Gable structures are widely used in residential, commercial, industrial, agricultural, and public buildings because they provide a simple, efficient, and visually recognizable roof form....
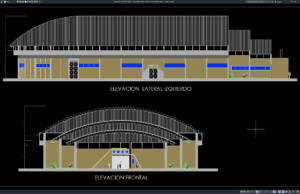
Download Basketball Stadium Front and Side Elevation DWG AutoCAD
Basketball stadiums and indoor arenas require carefully developed architectural elevations to communicate the building’s exterior appearance, height, proportions, facade composition, roof configuration, entrances, and...
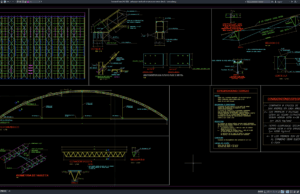
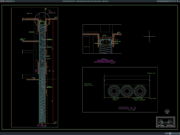
Download Colosseum Steel Roof Elevation and Section Details DWG AutoCAD
Colosseum and arena buildings require large-span roof systems capable of covering wide spectator areas while maintaining clear interior space, structural stability, and architectural appeal....
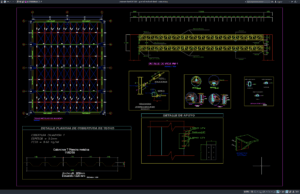
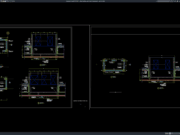
Download Gym Hall Steel Roof Details DWG AutoCAD
Gym halls and indoor sports facilities require large, unobstructed spaces that can accommodate courts, spectator areas, training zones, and other activities without excessive interior...
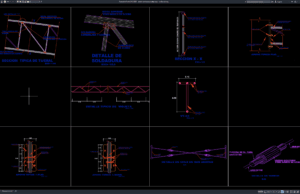
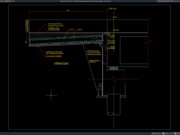
Download Gambar Detail Sambungan Atap Baja DWG AutoCAD
Halo rekan-rekan engineer sipil, drafter, arsitek, serta praktisi konstruksi yang sedang mengerjakan proyek bangunan baja maupun struktur atap modern. Pada artikel ini saya akan...