


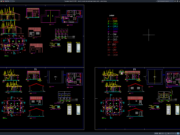
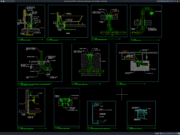
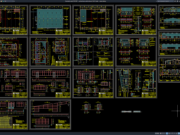
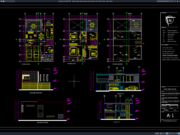










Label: Section Details
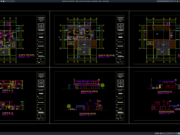
Download Coffee Processing Plant Plan, Elevation and Section DWG AutoCAD
Hello, civil engineers, industrial engineers, architects, structural engineers, CAD drafters, BIM modelers, contractors, factory planners, and engineering students. In this article, we provide a...
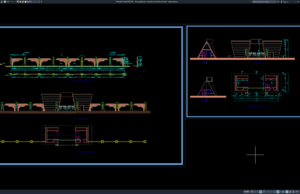
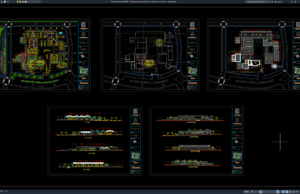
Download Fence Gate Plan, Elevation and Section Details DWG AutoCAD
Hello, civil engineers, architects, structural engineers, architectural designers, AutoCAD drafters, CAD technicians, contractors, and construction professionals. In this article, we share a technical reference...
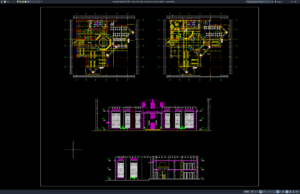
Download Library Floor Plan, Elevation and Section Details DWG AutoCAD
Hello, architects, civil engineers, architectural designers, CAD drafters, BIM modelers, contractors, building consultants, quantity surveyors, and architecture students. In this article, I am sharing...
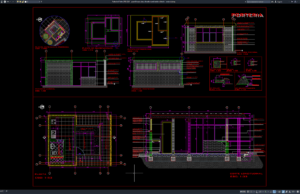
Download Guard House Plan, Elevation and Section Details DWG AutoCAD
Hello, architects, civil engineers, architectural designers, contractors, construction professionals, CAD drafters, and architecture students. In this article, we provide a useful reference for Guard...
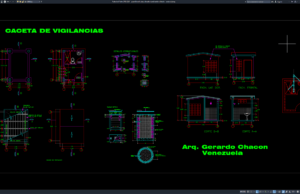
Download Guard Booth Plan, Elevation and Section Details DWG AutoCAD
Hello, architects, civil engineers, structural engineers, security facility planners, contractors, AutoCAD drafters, and construction professionals. In this article, we share a useful reference for...
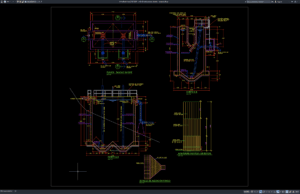
Download Imhoff Tank Section Details DWG AutoCAD
An Imhoff tank is one of the most widely used primary wastewater treatment structures for separating solids and reducing organic pollutants before biological treatment...