


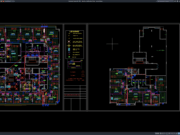
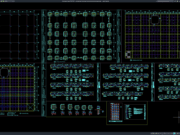
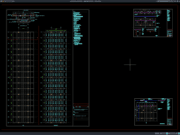












Label: Sistem HVAC DWG
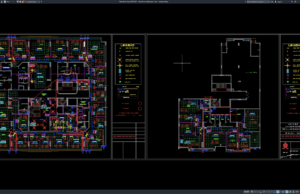
Download Denah As-Built Sistem HVAC DWG AutoCAD
Halo rekan-rekan mechanical engineer, MEP engineer, arsitek, engineer sipil, drafter AutoCAD, BIM modeler, konsultan MEP, kontraktor HVAC, estimator, quantity surveyor, facility engineer, maupun mahasiswa...