












Label: Stadium Architecture
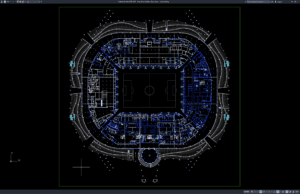
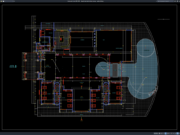
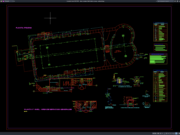
Download Four-Level Stadium Floor Plans DWG AutoCAD
A four-level stadium is a complex sports facility that must accommodate large numbers of spectators while integrating seating, circulation, hospitality areas, player facilities, commercial...
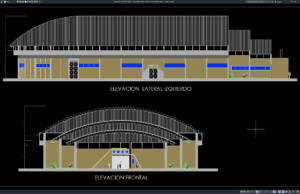
Download Basketball Stadium Front and Side Elevation DWG AutoCAD
Basketball stadiums and indoor arenas require carefully developed architectural elevations to communicate the building’s exterior appearance, height, proportions, facade composition, roof configuration, entrances, and...