


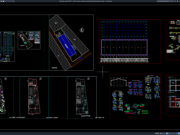
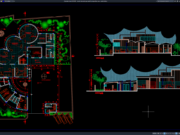

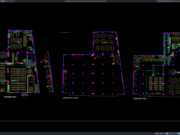





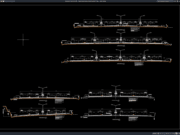
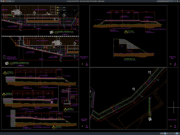
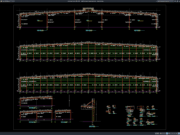
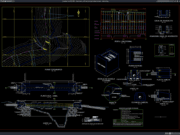
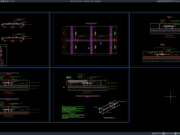
Label: Stadium Floor Plan
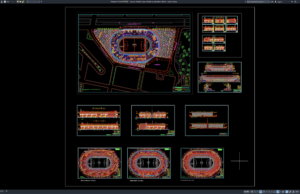
Download Olympic Stadium Plan, Elevation and Section Details DWG AutoCAD
An Olympic Stadium Plan, Elevation and Section Details DWG AutoCAD drawing is a valuable technical reference for architects, civil engineers, structural engineers, contractors, CAD...
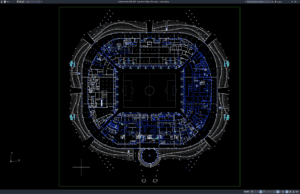
Download Four-Level Stadium Floor Plans DWG AutoCAD
A four-level stadium is a complex sports facility that must accommodate large numbers of spectators while integrating seating, circulation, hospitality areas, player facilities, commercial...