


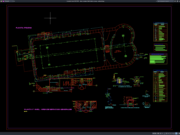










Label: Stadium Section
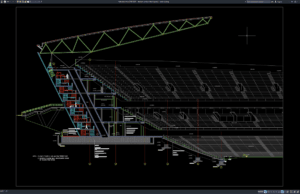
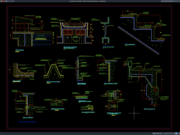
Download Stadium Section Details Part 2 DWG AutoCAD
Stadium section drawings are essential architectural and engineering documents used to understand the vertical relationship between seating tiers, spectator circulation, structural framing, roof systems,...
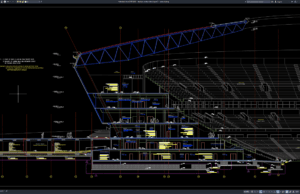
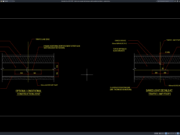
Download Stadium Section Details Part 1 DWG AutoCAD
Stadium section drawings are essential architectural and engineering documents used to understand the vertical relationship between seating tiers, spectator circulation, structural framing, roof systems,...
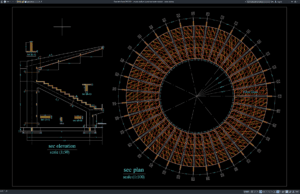
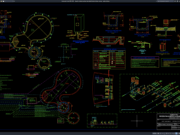
Download Circular Stadium Layout and Section Details DWG AutoCAD
Circular stadiums are widely used for sports, entertainment, public events, and multipurpose activities because their geometry can provide efficient spectator visibility, centralized circulation, and...
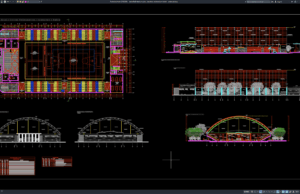
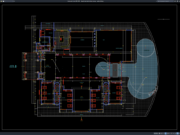
Download Basketball Stadium Plan, Elevation and Section Details DWG AutoCAD
Basketball stadiums and indoor sports arenas require careful coordination between architectural planning, spectator circulation, structural systems, sports facilities, and building services. A complete set...