













Label: Staircase DWG
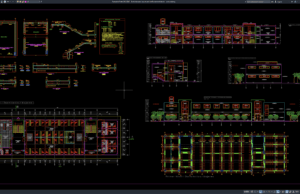
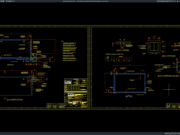
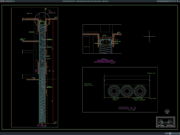
Download Hotel Staircase Layout and Reinforcement Details DWG AutoCAD
Hotel staircases are important architectural and structural elements that provide safe vertical circulation between guest floors, lobby areas, service zones, restaurants, parking levels, and...
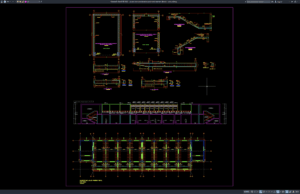
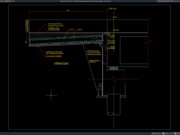
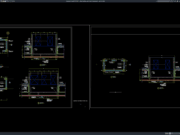
Download Airport Staircase Elevation and Reinforcement Details DWG AutoCAD
Airport staircases are important architectural and structural elements that support safe vertical circulation between terminal floors, boarding areas, service zones, and other public facilities....