













Label: Steel Connection Details
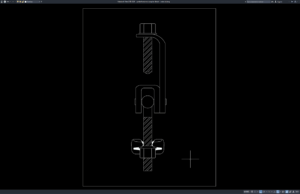
Download Girder Transverse Coupler Details DWG AutoCAD
Girder Transverse Coupler Details DWG AutoCAD drawings provide a useful technical reference for understanding the configuration, geometry, and connection arrangement of a transverse coupler...

Download Steel Column Base Plate Details DWG AutoCAD
Steel structures are widely used in modern construction because they provide high strength, durability, and efficient installation. One of the most important components in...