













Label: Steel Connection
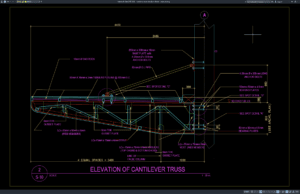
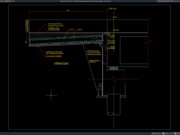
Download Cantilever Truss Elevation Details DWG AutoCAD
Cantilever trusses are widely used in architectural and structural engineering projects where a roof, canopy, platform, or projecting structure must extend beyond its primary...
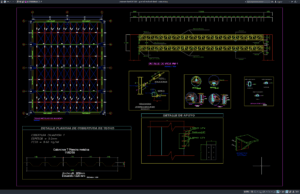
Download Gym Hall Steel Roof Details DWG AutoCAD
Gym halls and indoor sports facilities require large, unobstructed spaces that can accommodate courts, spectator areas, training zones, and other activities without excessive interior...
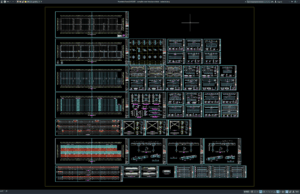
Download Complete Steel Structure Details DWG AutoCAD
Steel structures are among the most widely used construction systems for industrial buildings, commercial facilities, warehouses, factories, bridges, airports, transportation terminals, and large-scale infrastructure...
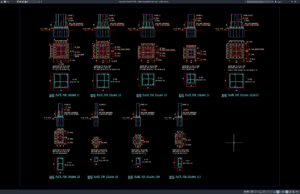
Download Gambar Detail Base Plate Kolom Baja DWG AutoCAD
Halo rekan-rekan engineer sipil, drafter, arsitek, serta praktisi konstruksi yang sedang mengerjakan proyek struktur baja maupun bangunan bertingkat. Pada artikel ini saya akan membagikan...