









 asdar.id menyediakan Member Premium Download untuk download file tanpa embel-embel iklan dan halaman, apa lagi harus menunggu timer yang begitu lama. Dengan berlangganan Member Premium Download, semua file dapat didownload dengan singkat langsung menuju ke sumbernya!, klik DISINI untuk DAFTAR atau DISINI untuk LOGIN :-) Jika ada pertanyaan silahkan hubungi Admin DISINI. Untuk cara download file Member Free Download, bisa membaca Tutorial Download yang ada dibawah Timer (halaman Safelink) saat menekan tombol download.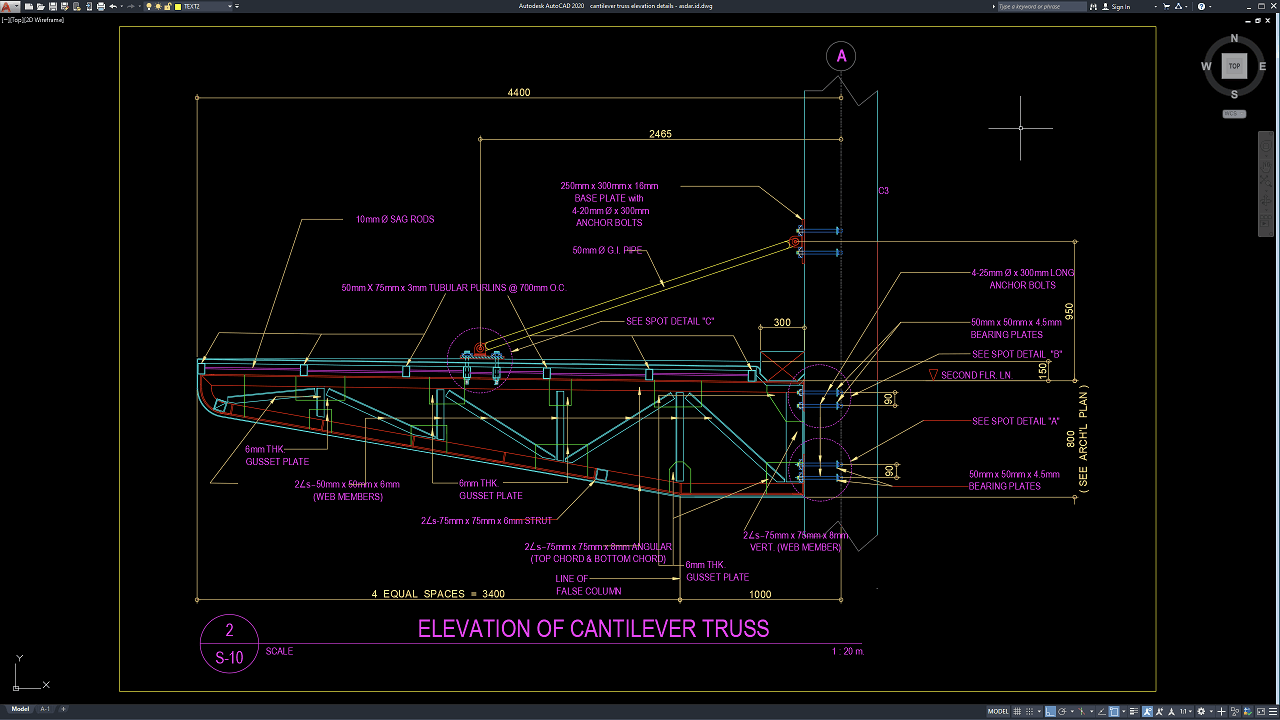
Cantilever trusses are widely used in architectural and structural engineering projects where a roof, canopy, platform, or projecting structure must extend beyond its primary supports without columns at the outer edge. Because these systems transfer significant bending, axial, and connection forces back toward the supporting structure, accurate elevation drawings are essential for coordinating truss geometry, member sizes, bracing, connections, supports, and fabrication requirements.
In this article, we share a reference for Cantilever Truss Elevation Details DWG AutoCAD that can be useful for structural engineers, civil engineers, architects, steel fabricators, contractors, CAD technicians, quantity surveyors, students, and construction professionals. The drawing can provide a practical reference for cantilever truss geometry, steel framing arrangements, support conditions, member connections, fabrication details, and structural construction documentation.
What Is a Cantilever Truss?
A cantilever truss is a triangulated structural system that projects beyond its main support without requiring a column or vertical support at the free end. Loads applied to the projecting portion are transferred through the truss members toward the main supporting structure.
Cantilever trusses may be constructed from structural steel, timber, or other engineered materials, although steel is commonly used for larger commercial and industrial projects.
Typical applications include:
- Entrance canopies
- Stadium roofs
- Grandstand roofs
- Airport terminal canopies
- Industrial buildings
- Warehouses
- Loading areas
- Covered walkways
- Commercial building facades
- Transportation facilities
The cantilever configuration provides an unobstructed area below the projection, making it useful where columns would interfere with circulation, visibility, vehicle movement, or architectural appearance.
Importance of Cantilever Truss Elevation Drawings
A Cantilever Truss Elevation Details DWG AutoCAD drawing shows the truss from the side and helps engineers understand the vertical geometry of the complete structural system.
The elevation may indicate:
- Overall cantilever length
- Truss depth
- Top chord
- Bottom chord
- Diagonal members
- Vertical members
- Support locations
- Roof slope
- Connection points
- Structural levels
- Member dimensions
These details allow the design and fabrication teams to understand how loads are transferred from the free end toward the supporting structure.
Accurate elevation drawings also help reduce fabrication errors and simplify coordination between structural steel and architectural components.
Download Cantilever Truss Elevation Details DWG AutoCAD
Proper Cantilever Truss Elevation Details DWG AutoCAD drawings are essential for accurately coordinating cantilever geometry, steel chord members, web members, purlins, sag rods, gusset plates, bearing plates, anchor bolts, and support connections within steel roof and canopy structures. Structural engineers, civil engineers, architects, steel fabricators, contractors, and CAD detailers must carefully coordinate member sizes, truss spacing, connection points, support levels, and dimensional references to achieve a stable, efficient, and constructible cantilever framing system.
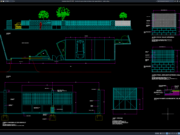
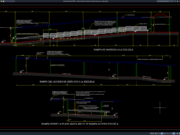
Detailed drawings such as cantilever truss elevations, top and bottom chord details, diagonal and vertical web members, gusset plate connections, purlin arrangements, sag rod locations, bearing plate details, anchor bolt connections, and dimensional references help engineering and fabrication teams understand the complete structural configuration before steel fabrication and erection begin. As shown in the drawing, the cantilever truss has an overall projection of approximately 4400 mm, with 50 mm diameter G.I. pipe, 50 mm × 75 mm × 3 mm tubular purlins at 700 mm O.C., 10 mm diameter sag rods, 6 mm thick gusset plates, angle-section chord and web members, bearing plates, and several anchor bolt connections. The support area also includes a 250 mm × 300 mm × 16 mm base plate with four 20 mm diameter × 300 mm anchor bolts, together with additional bearing and anchorage details at the structural support.
Incomplete or inaccurate Cantilever Truss Elevation Details may result in incorrect member alignment, unsuitable truss geometry, poorly positioned gusset plates, inadequate support connections, purlin spacing conflicts, anchor bolt errors, and increased fabrication or erection costs. Accurate structural drawings and proper coordination between structural engineers, steel detailers, fabricators, contractors, and site erection teams are therefore important for achieving safe, stable, and efficient cantilever truss construction.
Detailed AutoCAD DWG files also allow engineers and designers to review and modify cantilever dimensions, chord and web member sizes, purlin spacing, gusset plate positions, bearing plates, anchor bolt arrangements, support connections, and structural levels according to specific project requirements and applicable structural standards. The drawing shown provides a practical reference for cantilever truss design, structural steel detailing, steel connection coordination, roof framing, fabrication drawings, and construction documentation.
For those of you who prefer a simpler and faster download experience on asdar.id, I also provide a Premium Member Download service that allows direct access to the original file. This way, you will not be disturbed by excessive advertisements or multiple redirect pages during the download process. If you are interested, please register HERE. Please download the Cantilever Truss Elevation Details DWG AutoCAD file below:
Cantilever Truss Elevation Details DWG AutoCAD
| Google Drive | DOWNLOAD[432.60KB] |
| Mediafire | DOWNLOAD[432.60KB] |
Rar password: www.asdar.id
Important Note: If you encounter a problem where the WinRAR file cannot be extracted or appears corrupted, the solution is to update the WinRAR application on your computer to the latest version. Download the latest version of WinRAR here.
If you would like to copy this article, please include the original source because I have seen some blogs repost the content without providing proper credit. Otherwise, please rewrite it using your own words. Respect and appreciate the work and effort of others.
Cantilever Truss Elevation Details DWG AutoCAD drawings provide useful technical references for understanding cantilever truss geometry, steel members, supports, connections, bracing, and fabrication requirements.
Accurate CAD documentation can improve coordination between structural engineers, architects, fabricators, contractors, quantity surveyors, and project managers while supporting safer structural design, more accurate steel estimation, efficient fabrication, and better construction planning.