













Label: Structural Section
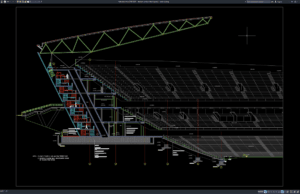
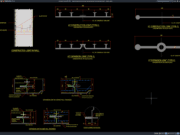
Download Stadium Section Details Part 2 DWG AutoCAD
Stadium section drawings are essential architectural and engineering documents used to understand the vertical relationship between seating tiers, spectator circulation, structural framing, roof systems,...
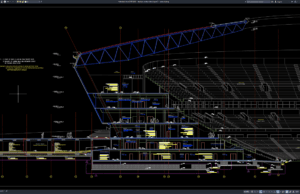
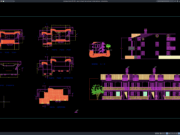
Download Stadium Section Details Part 1 DWG AutoCAD
Stadium section drawings are essential architectural and engineering documents used to understand the vertical relationship between seating tiers, spectator circulation, structural framing, roof systems,...
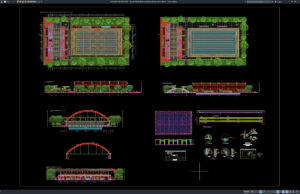
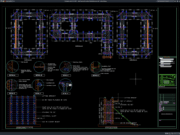
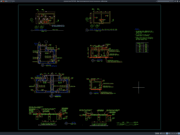
Download Dining Hall Steel Structural Layout and Section Details DWG AutoCAD
Dining halls, canteens, cafeterias, and large food-service buildings often require wide interior spaces with minimal structural obstruction. Steel structural systems are commonly used for...