













Label: Structure CAD
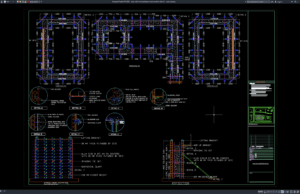
Download Core Wall Formwork Layout and Elevation Details DWG AutoCAD
Core Wall Formwork Layout and Elevation Details DWG AutoCAD can be a valuable technical reference for understanding the arrangement, dimensions, elevations, and construction configuration...
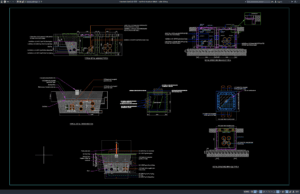
Download Manhole Structural Details DWG AutoCAD
Manholes are essential access structures used in sewer, stormwater, drainage, utility, telecommunications, and other underground infrastructure systems. They allow maintenance personnel to inspect buried...
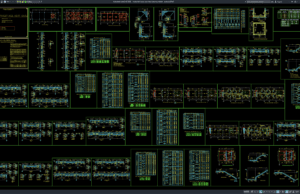
Download Residential House Structural Drawing Details DWG AutoCAD
Residential house construction requires more than an attractive architectural floor plan. A safe and durable home also depends on a properly designed structural system...
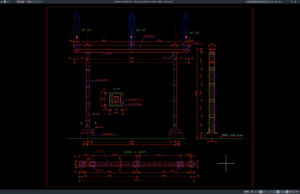
Download Supporting Structures for Isolators Details DWG AutoCAD
Supporting structures for electrical isolators are important components in high-voltage substations because they provide stable, accurately positioned mounting points for disconnecting equipment and associated...
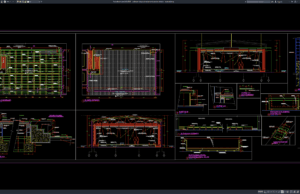
Download Coliseum Stage Elevation and Section Details DWG AutoCAD
Coliseum stages are important architectural and structural elements used for performances, ceremonies, presentations, sporting events, concerts, and other public activities inside arenas and multipurpose...
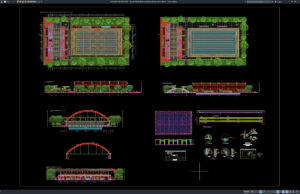
Download Dining Hall Steel Structural Layout and Section Details DWG AutoCAD
Dining halls, canteens, cafeterias, and large food-service buildings often require wide interior spaces with minimal structural obstruction. Steel structural systems are commonly used for...