


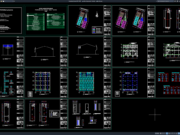
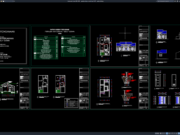
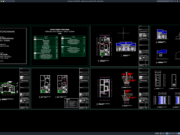
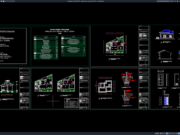
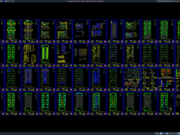










Label: Type 50/78 House CAD
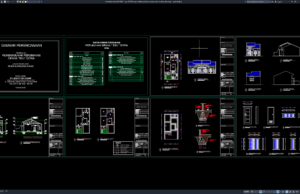
Download Type 50/78 House Architectural and Construction Working Drawings DWG AutoCAD
Type 50/78 House Architectural and Construction Working Drawings DWG AutoCAD provide valuable technical references for architects, civil engineers, structural engineers, residential designers, contractors, and...