


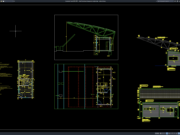










Label: Waterproofing Details
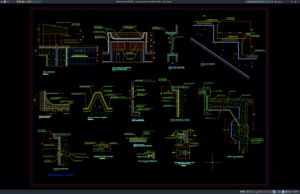
Download Swimming Pool Construction Details DWG AutoCAD
Swimming Pool Construction Details DWG AutoCAD drawings provide a useful technical reference for understanding swimming pool design, structural configuration, construction methods, and the arrangement...
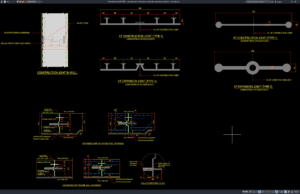
Download Concrete Wall Construction Joint and Expansion Joint Details DWG AutoCAD
Proper Concrete Wall Construction Joint and Expansion Joint Details DWG AutoCAD drawings are important technical references for understanding how reinforced concrete walls are separated,...
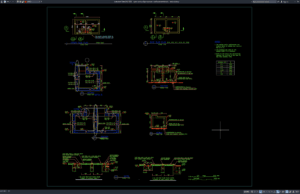
Download Water Tank and Pump Room Reinforcement Details DWG AutoCAD
Proper Water Tank and Pump Room Reinforcement Details DWG AutoCAD drawings are important technical references for understanding the structural arrangement, reinforcement, dimensions, concrete components,...
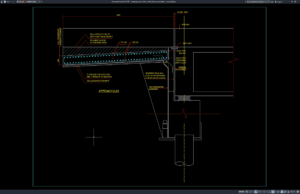
Download Bridge Approach Slab Reinforced Concrete Details DWG AutoCAD
A bridge approach slab is an important transition element between a bridge structure and the adjacent roadway. It helps provide a smoother connection between...