

















Moldy Ramadhan

Saya hanyalah seorang pemuda biasa yang punya hobi menulis artikel dan membagikannya kepada orang.
Download HVAC As-Built Layout Plan Details DWG AutoCAD
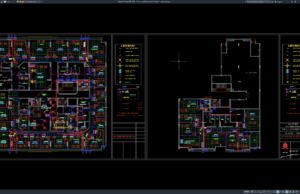
HVAC as-built drawings are important technical documents that record the final installed condition of heating, ventilation, and air-conditioning systems after construction, installation, testing, and...
Download Denah As-Built Sistem HVAC DWG AutoCAD
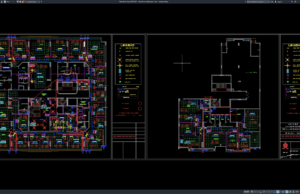
Halo rekan-rekan mechanical engineer, MEP engineer, arsitek, engineer sipil, drafter AutoCAD, BIM modeler, konsultan MEP, kontraktor HVAC, estimator, quantity surveyor, facility engineer, maupun mahasiswa...
Download North Arrow Symbols Blocks DWG AutoCAD

North arrow symbols are essential graphic elements in architectural, civil engineering, surveying, landscape, and construction drawings because they indicate the orientation of a plan...
Download Block Simbol Arah Utara DWG AutoCAD

Halo rekan-rekan arsitek, engineer sipil, landscape architect, urban planner, surveyor, drafter AutoCAD, konsultan perencana, kontraktor, maupun mahasiswa teknik. Pada artikel kali ini saya akan...
Download Large Precast Pile Elevation and Section Details DWG AutoCAD
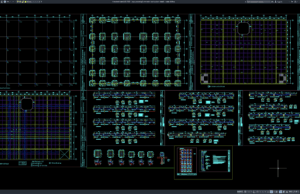
Large precast piles are widely used in deep foundation systems where structural loads must be transferred through weak or compressible surface soils to stronger...
Download Tampak dan Potongan Tiang Pancang Pracetak Besar DWG AutoCAD
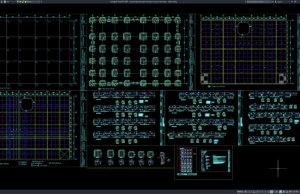
Halo rekan-rekan engineer sipil, engineer struktur, geotechnical engineer, drafter AutoCAD, konsultan perencana, kontraktor pondasi, estimator, quantity surveyor, maupun mahasiswa teknik. Pada artikel kali ini...
Download Bridge Roof Details DWG AutoCAD
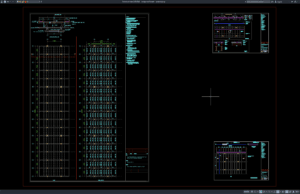
Bridge roof structures are important architectural and structural components used to provide weather protection, shading, durability, and visual identity for certain bridge types. Depending...
Download Detail Atap Jembatan DWG AutoCAD
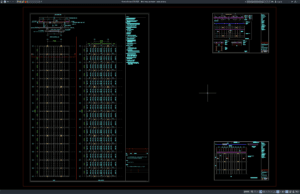
Halo rekan-rekan engineer sipil, engineer struktur, bridge engineer, arsitek, drafter AutoCAD, konsultan perencana, kontraktor, fabrikator baja, estimator, quantity surveyor, maupun mahasiswa teknik. Pada artikel...
Download Cape Seal Road Cross Section Details DWG AutoCAD

Cape seal is a pavement preservation and surface treatment system commonly used to improve road durability, waterproofing, skid resistance, and overall surface condition without...
Download Detail Potongan Jalan Cape Seal DWG AutoCAD
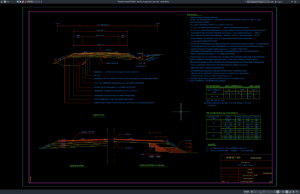
Halo rekan-rekan engineer sipil, highway engineer, pavement engineer, drafter AutoCAD, konsultan perencana, kontraktor jalan, estimator, quantity surveyor, maupun mahasiswa teknik. Pada artikel kali ini...