











 asdar.id menyediakan Member Premium Download untuk download file tanpa embel-embel iklan dan halaman, apa lagi harus menunggu timer yang begitu lama. Dengan berlangganan Member Premium Download, semua file dapat didownload dengan singkat langsung menuju ke sumbernya!, klik DISINI untuk DAFTAR atau DISINI untuk LOGIN :-) Jika ada pertanyaan silahkan hubungi Admin DISINI. Untuk cara download file Member Free Download, bisa membaca Tutorial Download yang ada dibawah Timer (halaman Safelink) saat menekan tombol download.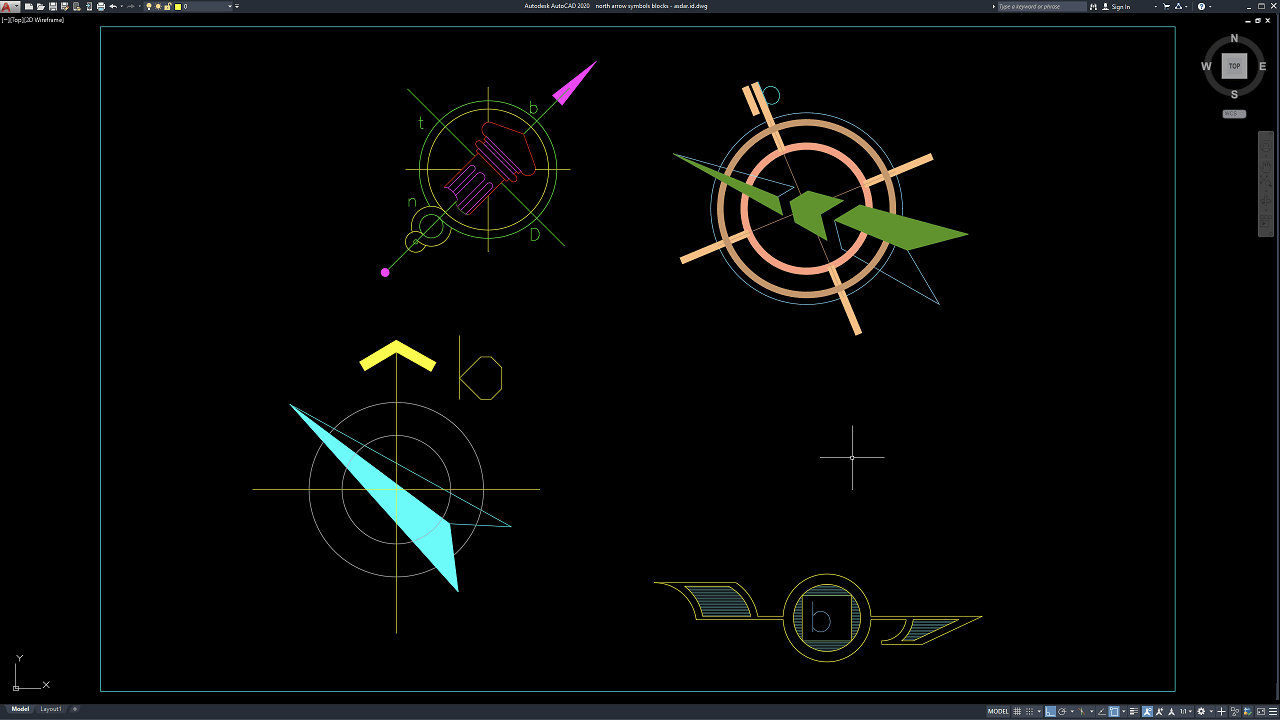
North arrow symbols are essential graphic elements in architectural, civil engineering, surveying, landscape, and construction drawings because they indicate the orientation of a plan in relation to geographic north. Although these symbols are relatively simple, they play an important role in helping engineers, architects, contractors, surveyors, clients, and construction teams correctly interpret the direction and orientation of a project.
In this article, we share a reference for North Arrow Symbols Blocks DWG AutoCAD that can be used in architectural drawings, site plans, master plans, floor plans, landscape layouts, civil engineering drawings, land development plans, and many other CAD projects.
The collection can be useful for architects, civil engineers, structural engineers, land surveyors, landscape architects, urban planners, CAD technicians, BIM coordinators, contractors, engineering consultants, and students who need reusable north arrow CAD blocks for professional drawing documentation.
What Is a North Arrow Symbol?
A north arrow symbol is a graphical marker used on technical drawings to show the direction of north relative to the orientation of the drawing.
It is commonly placed on site plans, master plans, floor plans, landscape plans, subdivision drawings, topographic drawings, and civil engineering plans.
The symbol may be represented by a simple arrow with the letter “N,” a compass-style graphic, a circular directional marker, or a more decorative architectural symbol.
Regardless of the design style, its primary function remains the same: to provide a clear reference for drawing orientation.
Importance of North Arrow Symbols in Technical Drawings
North arrows make technical drawings easier to understand because they immediately show how a building, road, landscape, or development is oriented on the site.
Correct orientation is particularly important when analyzing sunlight, wind direction, road access, property boundaries, drainage, utilities, landscaping, and surrounding infrastructure.
For architects, orientation can influence building layout and natural lighting. For civil engineers, it helps coordinate roads, drainage networks, utilities, and site grading. For surveyors, it supports the interpretation of property and topographic information.
Using consistent North Arrow Symbols Blocks DWG AutoCAD can therefore improve drawing clarity and professional presentation.
Download North Arrow Symbols Blocks DWG AutoCAD
The file shared in this article contains a collection of North Arrow Symbols Blocks DWG AutoCAD that can be used to complement architectural plans, site plans, master plans, landscape drawings, civil engineering layouts, and other technical documentation. As shown in the drawing, the collection includes several variations of north arrow and directional symbols, ranging from simple geometric arrows to circular compass-style markers and more decorative orientation symbols with different shapes and graphic styles.
These reusable CAD blocks can help speed up the preparation of site plans, floor plans, urban planning drawings, landscape layouts, survey drawings, and construction documents. Each north arrow block can be moved, rotated, copied, scaled, and adjusted according to the actual project orientation, drawing scale, and graphic presentation style being used.
The drawing is provided in DWG format, allowing it to be opened directly in AutoCAD and edited as needed. You can modify the symbol size, orientation, linework, layers, colors, and placement to match your drafting standards and project requirements. The file can also serve as a practical reference for preparing professional north direction indicators, architectural plan symbols, site orientation drawings, and CAD documentation.
For those of you who prefer a simpler and faster download experience on asdar.id, I also provide a Premium Member Download service that allows direct access to the original file. This way, you will not be disturbed by excessive advertisements or multiple redirect pages during the download process. If you are interested, please register HERE. Please download the North Arrow Symbols Blocks DWG AutoCAD file below:
North Arrow Symbols Blocks DWG AutoCAD
| Google Drive | DOWNLOAD[115.02KB] |
| Mediafire | DOWNLOAD[115.02KB] |
Rar password: www.asdar.id
Important Note: If you encounter a problem where the WinRAR file cannot be extracted or appears corrupted, the solution is to update the WinRAR application on your computer to the latest version. Download the latest version of WinRAR here.
If you would like to copy this article, please include the original source because I have seen some blogs repost the content without providing proper credit. Otherwise, please rewrite it using your own words. Respect and appreciate the work and effort of others.
North Arrow Symbols Blocks DWG AutoCAD provide simple but valuable drafting resources for architecture, civil engineering, surveying, landscape architecture, urban planning, and construction projects.
Reusable DWG blocks can help improve drafting speed, graphical consistency, and drawing clarity while reducing repetitive CAD work. They are particularly useful for CAD drafting services, architectural design, site planning, civil engineering documentation, BIM coordination, land surveying, construction drawings, and professional project presentation.
By maintaining a well-organized library of north arrow symbols, designers and engineers can quickly select a suitable style, insert it into their drawings, and adapt it to the orientation and graphic standards of each project.