
















Moldy Ramadhan

Saya hanyalah seorang pemuda biasa yang punya hobi menulis artikel dan membagikannya kepada orang.
Download Detail Sistem Drainase Air Hujan DWG AutoCAD
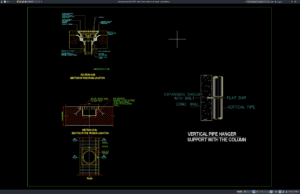
Halo rekan-rekan engineer sipil, drainage engineer, plumbing engineer, MEP engineer, arsitek, drafter AutoCAD, BIM modeler, konsultan perencana, kontraktor, site engineer, estimator, quantity surveyor, maupun...
Download Building Fire Protection System Layout Plan and Details DWG AutoCAD
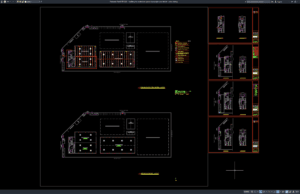
A building fire protection system is one of the most important life-safety components in residential, commercial, industrial, institutional, hospitality, healthcare, and public buildings. A...
Download Denah dan Detail Sistem Pemadam Kebakaran Gedung DWG AutoCAD
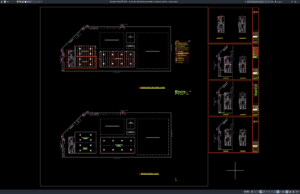
Halo rekan-rekan arsitek, engineer sipil, fire protection engineer, MEP engineer, mechanical engineer, drafter AutoCAD, BIM modeler, konsultan perencana, kontraktor, estimator, quantity surveyor, site engineer,...
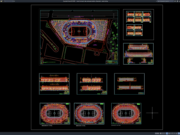
Download Sports Complex Layout Plan DWG AutoCAD
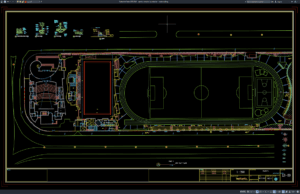
A sports complex is a large-scale facility designed to accommodate multiple sports, recreation, training, competition, spectator, and community activities within one integrated development. Unlike...
Download Denah Tata Letak Kompleks Olahraga DWG AutoCAD
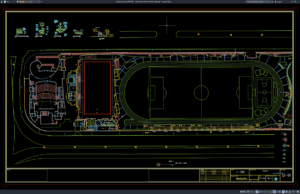
Halo rekan-rekan arsitek, engineer sipil, landscape architect, sports facility planner, drafter AutoCAD, BIM modeler, konsultan perencana, kontraktor, estimator, quantity surveyor, site engineer, maupun mahasiswa...
Download Gable Layout Plan and Elevation Details DWG AutoCAD
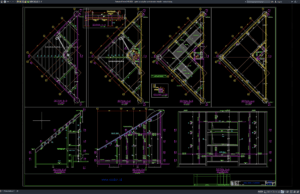
Gable structures are widely used in residential, commercial, industrial, agricultural, and public buildings because they provide a simple, efficient, and visually recognizable roof form....
Download Denah dan Tampak Struktur Gable DWG AutoCAD
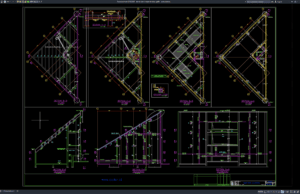
Halo rekan-rekan engineer sipil, engineer struktur, arsitek, steel structure engineer, drafter AutoCAD, BIM modeler, konsultan perencana, kontraktor, estimator, quantity surveyor, site engineer, maupun mahasiswa...
Download Residential Building Foundation Excavation Layout Plan DWG AutoCAD
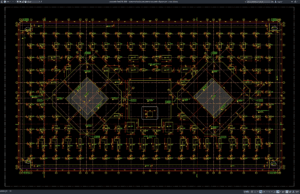
Foundation excavation is one of the earliest and most important stages of residential building construction. Before footings, columns, grade beams, retaining walls, or ground-floor...
Download Denah Galian Pondasi Bangunan Hunian DWG AutoCAD
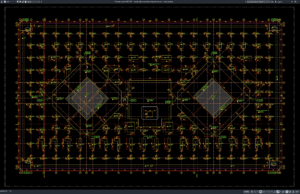
Halo rekan-rekan engineer sipil, engineer struktur, engineer geoteknik, arsitek, drafter AutoCAD, BIM modeler, konsultan perencana, kontraktor, site engineer, estimator, quantity surveyor, surveyor, maupun mahasiswa...
Download Slab Reinforcement Layout Plan DWG AutoCAD
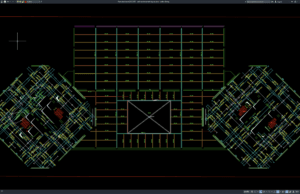
Slab reinforcement drawings are essential structural documents used to show how reinforcing steel should be arranged within reinforced concrete floor slabs. These drawings help...