
















Moldy Ramadhan

Saya hanyalah seorang pemuda biasa yang punya hobi menulis artikel dan membagikannya kepada orang.
Download Denah Penulangan Pelat Lantai DWG AutoCAD
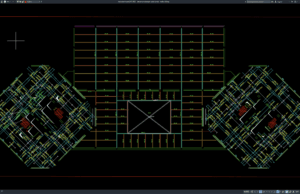
Halo rekan-rekan engineer sipil, engineer struktur, drafter AutoCAD, BIM modeler, konsultan perencana, kontraktor, estimator, quantity surveyor, maupun mahasiswa teknik sipil. Pada artikel kali ini...
Download Retaining Wall and Foundation Details DWG AutoCAD
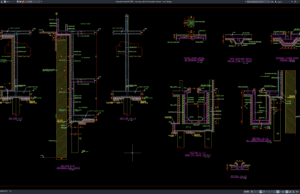
Retaining walls and foundation systems are essential structural elements in many residential, commercial, industrial, infrastructure, and landscape projects. A retaining wall is designed to...
Download Detail Dinding Penahan Tanah dan Pondasi DWG AutoCAD
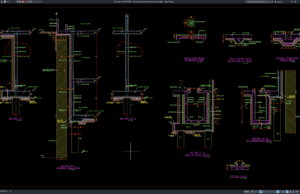
Halo rekan-rekan engineer sipil, engineer struktur, engineer geoteknik, drafter AutoCAD, BIM modeler, konsultan perencana, kontraktor, estimator, quantity surveyor, maupun mahasiswa teknik sipil. Pada artikel...
Download Hospital Site Plan and Floor Plans DWG AutoCAD
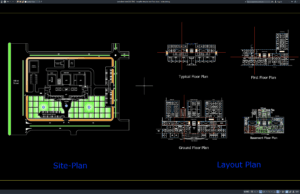
Hospital planning is one of the most complex areas of architectural and engineering design because healthcare facilities must combine patient care, clinical operations, emergency...
Download Site Plan dan Denah Rumah Sakit DWG AutoCAD
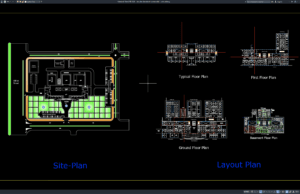
Halo rekan-rekan arsitek, engineer sipil, healthcare planner, MEP engineer, drafter AutoCAD, BIM modeler, konsultan perencana, kontraktor, estimator, quantity surveyor, facility manager, maupun mahasiswa teknik...
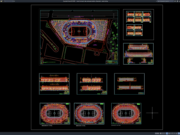
Download Auditorium Layout Plan DWG AutoCAD
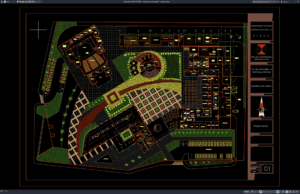
An auditorium is a specialized public space designed to accommodate large groups of people for presentations, conferences, performances, lectures, ceremonies, cultural events, seminars, concerts,...
Download Denah Tata Letak Auditorium DWG AutoCAD
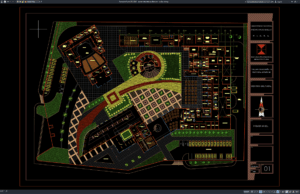
Halo rekan-rekan arsitek, interior designer, engineer sipil, acoustic consultant, MEP engineer, drafter AutoCAD, BIM modeler, konsultan perencana, kontraktor, estimator, quantity surveyor, maupun mahasiswa teknik...
Download Spillway Plan and Section Details DWG AutoCAD
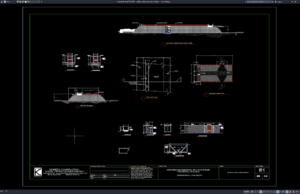
Spillways are critical hydraulic structures used to safely release excess water from dams, reservoirs, detention facilities, irrigation systems, and other water-retaining structures. Their primary...
Download Detail Denah dan Potongan Bangunan Pelimpah (Spillway) DWG AutoCAD
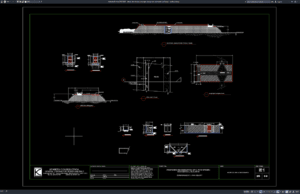
Halo rekan-rekan engineer sipil, water resources engineer, hydraulic engineer, engineer struktur, drafter AutoCAD, BIM modeler, konsultan perencana, kontraktor, estimator, quantity surveyor, maupun mahasiswa teknik...
Download 3-Storey Apartment Architectural, Structural, Electrical and Plumbing Details DWG AutoCAD
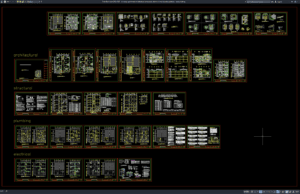
A three-storey apartment building requires close coordination between architectural design, structural engineering, electrical systems, plumbing networks, construction materials, and building services. Unlike a simple...