
















Moldy Ramadhan

Saya hanyalah seorang pemuda biasa yang punya hobi menulis artikel dan membagikannya kepada orang.
Download Bridge Vertical Profile and Cross Section Details DWG AutoCAD
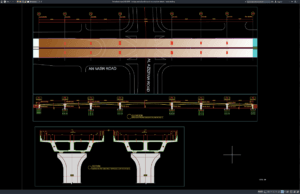
Bridge design requires accurate technical documentation to define the geometry, structural arrangement, elevations, and relationship between the bridge and surrounding terrain. Among the important...
Download Detail Profil Vertikal dan Penampang Jembatan DWG AutoCAD
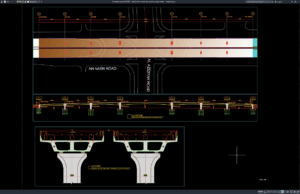
Halo rekan-rekan engineer sipil, engineer struktur, structural engineer, drafter AutoCAD, BIM modeler, konsultan perencana, kontraktor, site engineer, estimator, quantity surveyor, maupun mahasiswa teknik sipil....
Download Bridge Deck Structural Details DWG AutoCAD
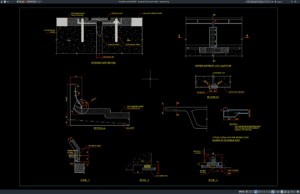
Bridge deck structural details are an important part of bridge construction documentation because they show how the deck, expansion joints, barriers, bearings, waterproofing layers,...
Download Detail Struktur Deck Jembatan DWG AutoCAD
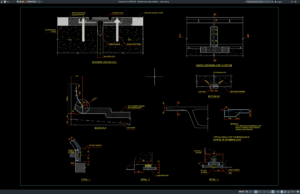
Halo rekan-rekan engineer sipil, bridge engineer, structural engineer, drafter AutoCAD, BIM modeler, konsultan perencana, kontraktor jembatan, estimator, quantity surveyor, site engineer, maupun mahasiswa teknik...
Download Light Pole Over Bridge Structure Details DWG AutoCAD
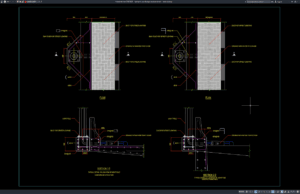
Bridge lighting is an important part of transportation infrastructure because adequate illumination can improve nighttime visibility, support safer movement, and help provide consistent lighting...
Download Detail Struktur Tiang Lampu di Atas Jembatan DWG AutoCAD
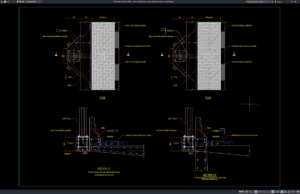
Halo rekan-rekan engineer sipil, engineer struktur, electrical engineer, structural engineer, drafter AutoCAD, BIM modeler, konsultan perencana, kontraktor, site engineer, estimator, quantity surveyor, maupun mahasiswa...
Download Wall Expansion Joint Details DWG AutoCAD
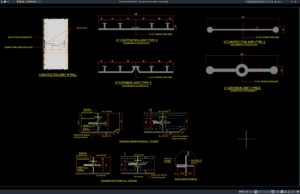
For architects, structural engineers, civil engineers, contractors, and CAD technicians, Wall Expansion Joint Details DWG AutoCAD drawings can provide useful technical references for understanding...
Download Detail Sambungan Dilatasi Dinding DWG AutoCAD
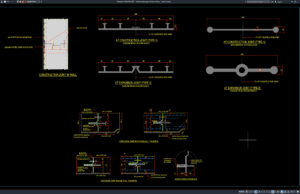
Halo rekan-rekan engineer sipil, engineer struktur, structural engineer, arsitek, drafter AutoCAD, BIM modeler, konsultan perencana, kontraktor, site engineer, estimator, quantity surveyor, maupun mahasiswa teknik...
Download Rainwater Drainage System Details DWG AutoCAD
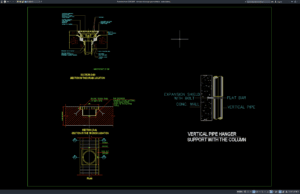
Rainwater drainage is an essential part of residential, commercial, industrial, institutional, and infrastructure projects because uncontrolled stormwater can cause flooding, structural deterioration, pavement damage,...
Download Detail Sistem Drainase Air Hujan DWG AutoCAD
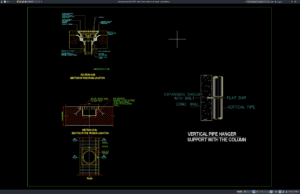
Halo rekan-rekan engineer sipil, drainage engineer, plumbing engineer, MEP engineer, arsitek, drafter AutoCAD, BIM modeler, konsultan perencana, kontraktor, site engineer, estimator, quantity surveyor, maupun...