












Design Details
Beranda Design Details
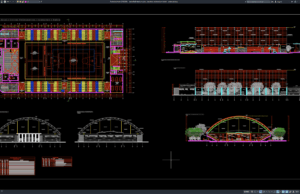
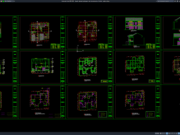
Download Basketball Stadium Plan, Elevation and Section Details DWG AutoCAD
Basketball stadiums and indoor sports arenas require careful coordination between architectural planning, spectator circulation, structural systems, sports facilities, and building services. A complete set...
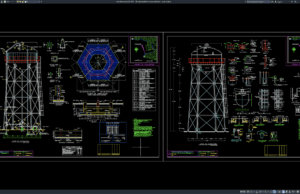
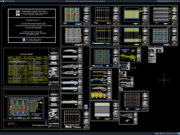
Download 20m Elevated Tank Structural Details DWG AutoCAD
Elevated water tanks are important components of municipal water supply, industrial utilities, residential developments, institutional facilities, and infrastructure projects. By positioning a storage tank...
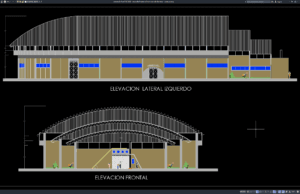
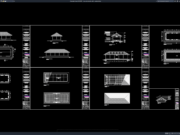
Download Basketball Stadium Front and Side Elevation DWG AutoCAD
Basketball stadiums and indoor arenas require carefully developed architectural elevations to communicate the building’s exterior appearance, height, proportions, facade composition, roof configuration, entrances, and...
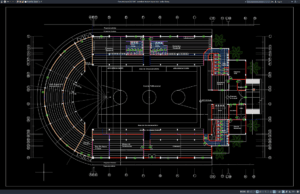
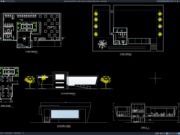
Download Basketball Stadium Layout Plan DWG AutoCAD
Basketball stadiums and indoor arenas require careful architectural planning to create efficient circulation, comfortable spectator areas, safe access, and a functional relationship between the...
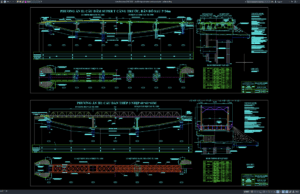
Download Steel Bridge Elevation and Layout Plan DWG AutoCAD
Steel bridges are widely used in highway, railway, industrial, and transportation infrastructure projects because they provide high structural strength, efficient long-span capability, and flexible...
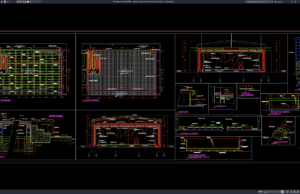
Download Coliseum Stage Elevation and Section Details DWG AutoCAD
Coliseum stages are important architectural and structural elements used for performances, ceremonies, presentations, sporting events, concerts, and other public activities inside arenas and multipurpose...
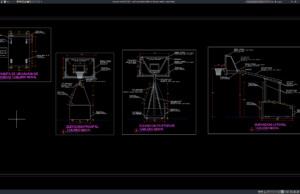
Download Mobile Basketball Backboard Elevation Details DWG AutoCAD
Mobile basketball backboards are widely used in gymnasiums, sports halls, schools, universities, training centers, recreational facilities, and multipurpose courts where flexible equipment placement is...
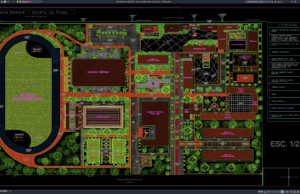
Download Sports Complex General Layout Plan DWG AutoCAD
Sports complexes are large-scale facilities that combine multiple athletic, recreational, commercial, and public functions within one coordinated development. A well-planned sports complex must provide...
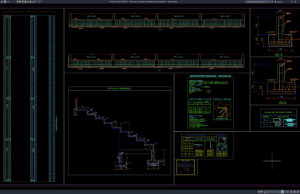
Download Colosseum and Stadium Grandstand Structural Details DWG AutoCAD
Colosseum and stadium grandstands are important structural components designed to accommodate large numbers of spectators while providing safe circulation, clear sightlines, and reliable load...
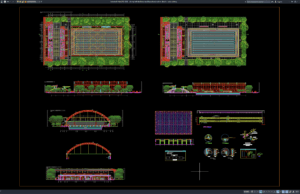
Download Dining Hall Steel Structural Layout and Section Details DWG AutoCAD
Dining halls, canteens, cafeterias, and large food-service buildings often require wide interior spaces with minimal structural obstruction. Steel structural systems are commonly used for...