












Design Details
Beranda Design Details
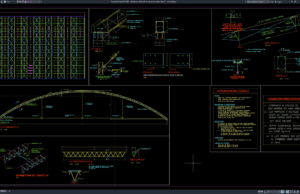
Download Colosseum Steel Roof Elevation and Section Details DWG AutoCAD
Colosseum and arena buildings require large-span roof systems capable of covering wide spectator areas while maintaining clear interior space, structural stability, and architectural appeal....
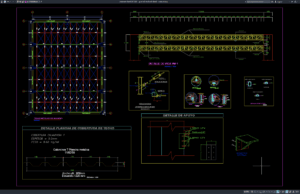
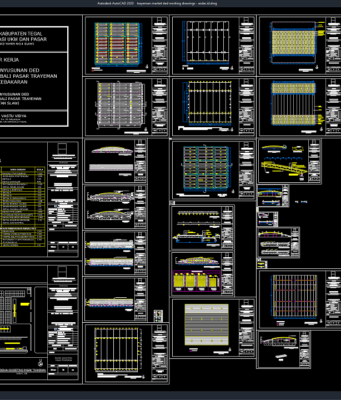
Download Gym Hall Steel Roof Details DWG AutoCAD
Gym halls and indoor sports facilities require large, unobstructed spaces that can accommodate courts, spectator areas, training zones, and other activities without excessive interior...
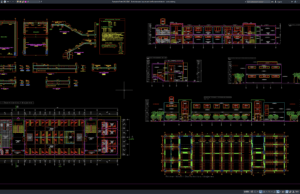
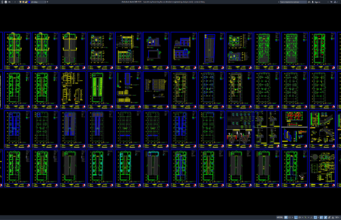
Download Hotel Staircase Layout and Reinforcement Details DWG AutoCAD
Hotel staircases are important architectural and structural elements that provide safe vertical circulation between guest floors, lobby areas, service zones, restaurants, parking levels, and...
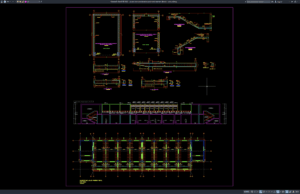
Download Airport Staircase Elevation and Reinforcement Details DWG AutoCAD
Airport staircases are important architectural and structural elements that support safe vertical circulation between terminal floors, boarding areas, service zones, and other public facilities....
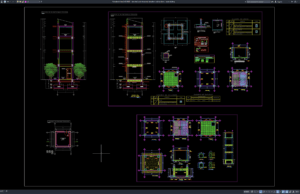
Download Elevated Tank Structural Elevation and Sections DWG AutoCAD
Elevated tanks are important structures used in water supply systems to store and distribute water while maintaining sufficient hydraulic pressure. Unlike ground-level storage tanks,...
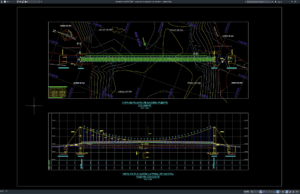
Download Suspension Bridge Plan and Elevation DWG AutoCAD
Suspension bridges are important structures in transportation infrastructure, especially for crossing rivers, valleys, roads, and other challenging terrain where long-span construction is required. Their...
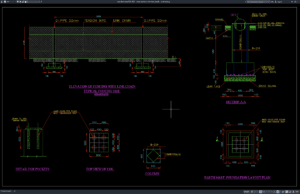
Download Chain Link Fence Elevation Details DWG AutoCAD
For architects, civil engineers, structural designers, contractors, and CAD professionals, Chain Link Fence Elevation Details DWG AutoCAD drawings provide a practical reference for planning...
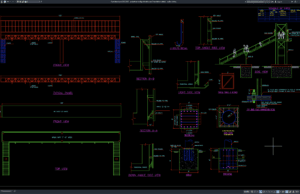
Download Pedestrian Bridge Elevation and Foundation Details DWG AutoCAD
For architects, civil engineers, structural engineers, and construction professionals, detailed Pedestrian Bridge Elevation and Foundation Details DWG AutoCAD drawings can provide a practical reference...
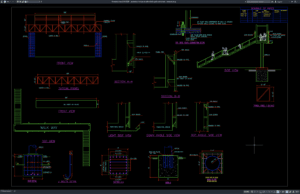
Download Pedestrian Bridge Double Sided Signboard Details DWG AutoCAD
Pedestrian bridges are important elements in modern transportation infrastructure, providing safe and convenient access for pedestrians across busy roads, highways, railways, and other traffic...
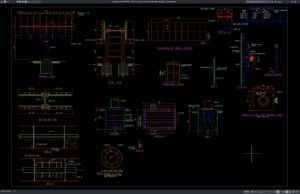
Download Ground Mounted Double Sided Signboard Details DWG AutoCAD
Ground mounted double sided signboards are widely used for commercial properties, retail developments, business premises, public facilities, roadside advertising, and outdoor wayfinding systems. A...