












Label: Aluminum Window Frame CAD
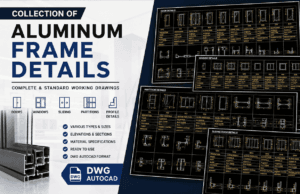
Download Aluminum Frame Details Collection DWG AutoCAD
Hello, architects and civil engineers! How are you today? I hope you are always in good health and doing well. In this post, I...
Download Aluminum Frame Details Part 6 DWG AutoCAD
Hello fellow architects and civil engineers, how are you today? I hope all of you are always healthy and successful in your projects. In...

Download Aluminum Frame Details Part 5 DWG AutoCAD
Hello fellow architects and civil engineers, how are you today? I hope all of you are always healthy and successful in your projects. In...

Download Aluminum Frame Details Part 4 DWG AutoCAD
Hello fellow architects and civil engineers, how are you today? I hope all of you are always healthy and successful in your projects. In...

Download Aluminum Frame Details Part 3 DWG AutoCAD
Hello fellow architects and civil engineers, how are you today? I hope all of you are always healthy and successful in your projects. In...

Download Aluminum Frame Details Part 2 DWG AutoCAD
Hello fellow architects and civil engineers, how are you today? I hope all of you are always healthy and successful in your projects. In...

Download Aluminum Frame Details Part 1 DWG AutoCAD
Hello fellow architects and civil engineers, how are you today? I hope all of you are always healthy and successful in your projects. In...