









 asdar.id menyediakan Member Premium Download untuk download file tanpa embel-embel iklan dan halaman, apa lagi harus menunggu timer yang begitu lama. Dengan berlangganan Member Premium Download, semua file dapat didownload dengan singkat langsung menuju ke sumbernya!, klik DISINI untuk DAFTAR atau DISINI untuk LOGIN :-) Jika ada pertanyaan silahkan hubungi Admin DISINI. Untuk cara download file Member Free Download, bisa membaca Tutorial Download yang ada dibawah Timer (halaman Safelink) saat menekan tombol download.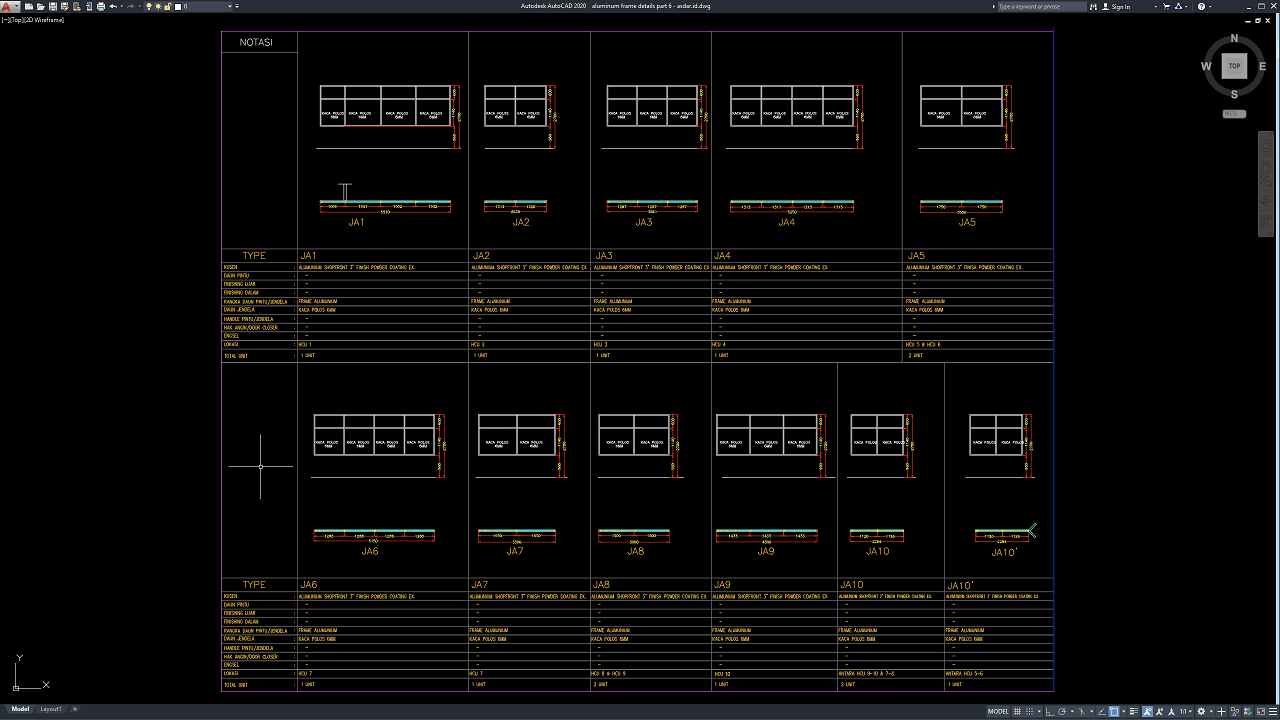
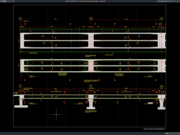
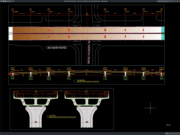
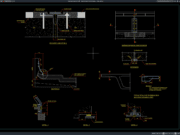
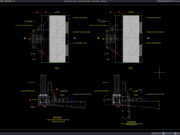
Hello fellow architects and civil engineers, how are you today? I hope all of you are always healthy and successful in your projects. In this article, I would like to share a reference for Aluminum Frame Details Part 6 DWG AutoCAD completely free of charge.
This drawing file is highly recommended for those who are looking for AutoCAD references, especially students, architecture learners, civil engineering students, drafters, and construction professionals. The file can also be used as a learning reference for technical and construction drawings.
Definition of Aluminum Frame
An aluminum frame is a building component made from aluminum that provides a supporting structure for doors and windows. Similar to traditional wooden frames, it connects wall openings with door or window panels while enhancing the overall strength, stability, and visual appeal of a building.
One of the key advantages of aluminum frames is the excellent performance of the material itself. Aluminum is lightweight yet strong, highly resistant to corrosion and termites, and requires relatively little maintenance compared with timber frames. Because of these benefits, aluminum frames are widely used in modern homes, office buildings, apartments, and a variety of commercial construction projects.
Advantages of Aluminum Frames
Aluminum frames provide a wide range of benefits for modern construction and architectural applications. Their lightweight design makes transportation, handling, and installation easier and more efficient while maintaining excellent strength and structural stability. They are also highly durable and resistant to corrosion, moisture, changing weather conditions, and termite damage, making them a reliable choice for long-term use in different environments.
From an aesthetic perspective, aluminum frames offer a clean, modern, and minimalist appearance that works well with various architectural styles. They can be produced in a wide range of colors and finishes using anodizing and powder-coating processes, with popular options including black, silver, white, and brown. This versatility allows aluminum frames to blend seamlessly with both interior and exterior designs.
Another significant advantage of aluminum frames is their ability to support large glass panels for doors and windows. This feature allows more natural light to enter a building, creating brighter, more spacious, and comfortable interior spaces. As a result, aluminum frames are widely used in residential homes, office buildings, apartments, and commercial developments.
Overall, aluminum frames combine lightweight construction, strength, durability, aesthetic appeal, and low maintenance requirements, making them an excellent modern alternative to traditional wooden frames.
Download Aluminum Frame Details Part 6 DWG AutoCAD
For experienced architects and engineers, aluminum frame details may seem straightforward. However, complete and accurate working drawings are extremely important for builders and construction workers who use these drawings as the main reference during the installation process in the field.
Incomplete or inaccurate drawings can cause installation errors and construction issues related to doors, windows, and framing systems. Therefore, detailed technical drawings are essential to maintain construction quality, ensure proper installation, and comply with architectural and engineering standards.
The Aluminum Frame Details Part 6 DWG AutoCAD drawing shared in this article can serve as a useful reference and learning material for students, drafters, and professionals involved in architectural and construction projects.
This drawing file is already available in DWG format, which means it can be opened directly using AutoCAD software, from AutoCAD 2004 up to the latest versions. You can also edit and modify the drawing according to your project requirements, construction standards, and preferred design style.
For those of you who prefer a simpler and faster download experience on asdar.id, I also provide a Premium Member Download service that allows direct access to the original file. This way, you will not be disturbed by excessive advertisements or multiple redirect pages during the download process. If you are interested, please register HERE. Please download the Aluminum Frame Details Part 6 DWG AutoCAD file below:
Aluminum Frame Details Part 6 DWG AutoCAD
| Google Drive | DOWNLOAD[202.99KB] |
| Mediafire | DOWNLOAD[202.99KB] |
Rar password: www.asdar.id
Important Note: If you encounter a problem where the WinRAR file cannot be extracted or appears corrupted, the solution is to update the WinRAR application on your computer to the latest version. Download the latest version of WinRAR here.
If you would like to copy this article, please include the original source because I have seen some blogs repost the content without providing proper credit. Otherwise, please rewrite it using your own words. Respect and appreciate the work and effort of others.
That is all for this short post about Aluminum Frame Details Part 6 DWG AutoCAD. Hopefully, this reference can be useful for those who are learning design or simply adding to their collection of drawing references. Don’t forget to share this article with your friends on social media by clicking the SHARE button on this site. Thank you!