









 asdar.id menyediakan Member Premium Download untuk download file tanpa embel-embel iklan dan halaman, apa lagi harus menunggu timer yang begitu lama. Dengan berlangganan Member Premium Download, semua file dapat didownload dengan singkat langsung menuju ke sumbernya!, klik DISINI untuk DAFTAR atau DISINI untuk LOGIN :-) Jika ada pertanyaan silahkan hubungi Admin DISINI. Untuk cara download file Member Free Download, bisa membaca Tutorial Download yang ada dibawah Timer (halaman Safelink) saat menekan tombol download.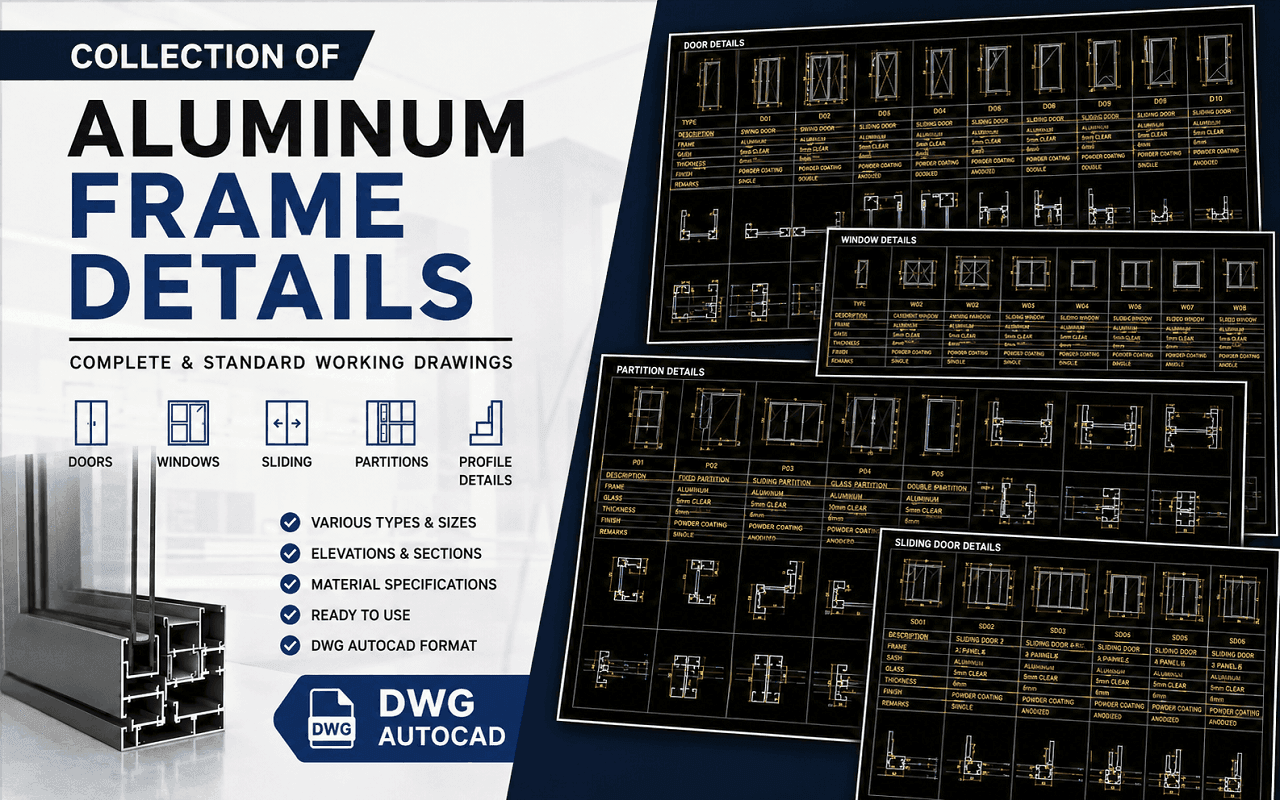
Hello, architects and civil engineers! How are you today? I hope you are always in good health and doing well. In this post, I am sharing a Aluminum Frame Details Collection DWG AutoCAD as a free reference that you can use without any cost.
These AutoCAD drawings are useful for anyone looking for references for aluminum frame details, whether for construction projects, architectural design work, or educational purposes. Students, especially architecture and civil engineering students, can also use the drawings as learning references to better understand the design, dimensions, and detailing of aluminum frames.
Definition of Aluminum Frames
An aluminum frame is a structural frame or casing used to install doors, windows, and glass, with aluminum as the primary material. This material is widely used in modern buildings because it is lightweight, strong, corrosion-resistant, and easy to maintain.
In construction, aluminum frames are commonly used as an alternative to wooden and steel frames because they offer greater durability and a modern, elegant appearance. Aluminum frames are also available in various sizes, colors, and designs, allowing them to be adapted to the architectural style of residential buildings, offices, and commercial properties.
Aluminum frames are commonly used for:
- Aluminum doors
- Aluminum windows
- Glass partitions
- Curtain walls
- Modern building façades
One of the main advantages of aluminum frames is their resistance to termites, rot, and various weather conditions. For this reason, aluminum has become a popular material for construction and building renovation projects.
Download Aluminum Frame Details Collection DWG AutoCAD
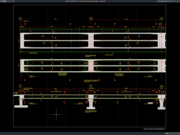
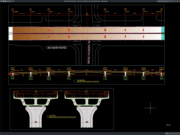
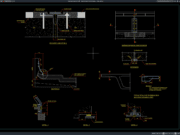
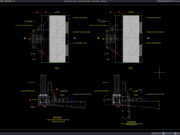
This article presents a comprehensive collection of aluminum frame detail drawings that can be used as references for planning and executing aluminum door and window installations on construction sites. The working drawings include various types of aluminum frame details for residential buildings, office spaces, and commercial properties featuring modern and minimalist designs.
The drawings cover a variety of aluminum doors, windows, ventilation openings, glass partitions, sliding doors, and other specialized openings with different dimensions and specifications. Each detail includes elevations, sections, opening directions, and material specification tables to help simplify the fabrication, measurement, and installation processes. The drawings also provide information about aluminum profile types, material thicknesses, glass specifications, and connection systems used for each detail.
Aluminum frames are becoming increasingly popular in modern construction because they offer several advantages over other materials. They are corrosion-resistant, termite-resistant, lightweight yet strong, easy to clean, and provide a clean and contemporary appearance. Aluminum frames are also suitable for a wide range of architectural concepts because they are available in various designs, sizes, and finishes that can be customized to complement the overall building design.
The file shared in this post contains a comprehensive collection of aluminum frame details in DWG AutoCAD format and can be used as a practical reference for preparing working drawings. It includes various types of aluminum door and window frames, opening details, glass installation details, and technical specifications commonly applied to construction and building renovation projects.
The drawings are provided in .DWG format, allowing them to be opened and edited directly using AutoCAD. The files are compatible with recent AutoCAD versions as well as older versions, including AutoCAD 2004. Users can also modify the drawings to suit their specific project requirements, dimensions, and design preferences.
For those who prefer a faster and more convenient way to download files from asdar.id without unnecessary steps, I provide a Premium Download Membership service. This membership allows you to access and download the original files directly without being interrupted by excessive advertisements or multiple redirect pages. If you are interested, you can register HERE. Below is the Aluminum Frame Details Collection DWG AutoCAD. Feel free to download the file using the link provided below:
| No. | Frame Type | Link |
| 1 | Aluminum Frame Part 1 | DOWNLOAD |
| 2 | Aluminum Frame Part 2 | DOWNLOAD |
| 3 | Aluminum Frame Part 3 | DOWNLOAD |
| 4 | Aluminum Frame Part 4 | DOWNLOAD |
| 5 | Aluminum Frame Part 5 | DOWNLOAD |
| 6 | Aluminum Frame Part 6 | DOWNLOAD |
Rar password: www.asdar.id
Important Note: If you encounter a problem where the WinRAR file cannot be extracted or appears corrupted, the solution is to update the WinRAR application on your computer to the latest version. Download the latest version of WinRAR here.
If you would like to copy this article, please include the original source because I have seen some blogs repost the content without providing proper credit. Otherwise, please rewrite it using your own words. Respect and appreciate the work and effort of others.
That concludes this brief post about the Aluminum Frame Details Collection DWG AutoCAD. I hope these drawings will be useful for those who are learning architectural design, working on construction projects, or simply looking to expand their collection of CAD references. If you find this article useful, please consider sharing it with your friends and colleagues on social media. You can simply click the SHARE button on this website to help others discover this useful reference. Thank you for visiting, and I hope you find the drawings helpful!