


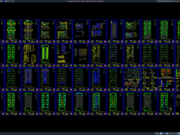





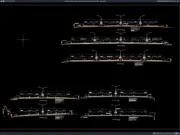
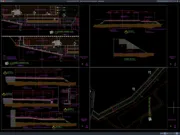
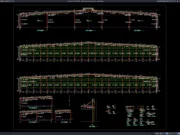
Label: Bridge Construction Details

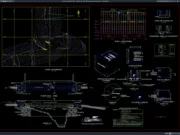
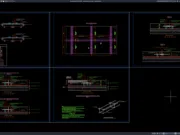
Download Bridge Girder Structural Details DWG AutoCAD
A properly prepared Bridge Girder Structural Details DWG AutoCAD drawing can serve as a valuable technical reference for understanding the structural arrangement, dimensions, cross...
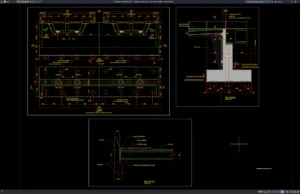
Download Bridge Abutment Plan and Section Details DWG AutoCAD
Bridge abutments are important structural components that support the ends of a bridge and connect the bridge superstructure with the approach roadway. In addition...
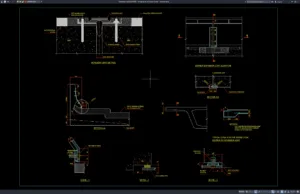
Download Bridge Deck Structural Details DWG AutoCAD
Bridge deck structural details are an important part of bridge construction documentation because they show how the deck, expansion joints, barriers, bearings, waterproofing layers,...