












Label: Bridge Cross Section CAD
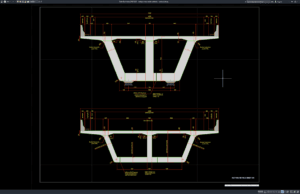
Download Bridge Cross Section Details DWG AutoCAD
Bridge construction requires accurate technical drawings to define the geometry, dimensions, structural components, and relationship between different parts of the bridge. Among the most...
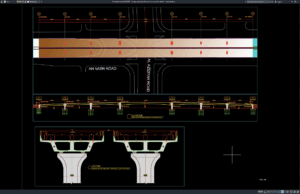
Download Bridge Vertical Profile and Cross Section Details DWG AutoCAD
Bridge design requires accurate technical documentation to define the geometry, structural arrangement, elevations, and relationship between the bridge and surrounding terrain. Among the important...
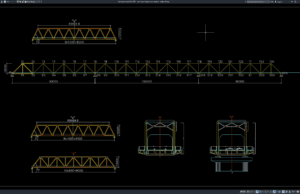
Download Steel Truss Bridge Cross Section DWG AutoCAD
Steel truss bridges have been widely used for highways, railways, pedestrian crossings, industrial facilities, and transportation infrastructure due to their excellent strength-to-weight ratio, long-span...